
Chapter 9: Qing
After entering the passes, the Qing continued to use the Ming palaces, repairing them with few changes. A report from the Kangxi reign says that the Qing palace had fewer than three-tenths as many halls as in the Ming, and that where the Ming had used Linqing bricks and nanmu, the Qing used ordinary bricks and pine. Liang held that the structure of buildings changed very little in the two centuries and more of the Qing, first because several thousand years of evolution had reached their end, and second because the Ministry of Works published the Structural Regulations, which fixed the dimensions and methods for every type of building, and architecture became set in its forms. So in Qing architecture what deserves attention is the types of building and the overall layout.
The Forbidden City. Most halls of the Forbidden City were built in the Qing. The Hall of Supreme Harmony, rebuilt in the Kangxi reign, is eleven bays wide, the largest timber hall in China, standing on a three-tiered white marble platform; its bracket sets are less than one-sixth the height of the columns and are only a fine band of ornament in the building as a whole. Liang pointed out that all the palaces, large and small, in the Forbidden City are arranged on the principle of "one main hall with two side halls" forming a courtyard, the three great halls being the largest courtyard group. The central axis of the city runs seven and a half kilometers from the Yongding Gate to the Bell and Drum Towers, a layout of unrivaled order, though unfortunately the east–west cross axis was neglected. He wrote: "What makes the deepest impression in the Qing palace architecture is its consistent grandeur and its fearless monotony." The Wenyuan Pavilion was modeled on the Tianyi Pavilion in Ningbo to house the Complete Library of the Four Treasuries; the Yuhua Pavilion, with coiled dragons on its column tops and gilt bronze tiles on its roof, shows Tibetan influence. The Mukden Palace in Shenyang was the palace of the Qing before they entered the passes; it is small, its outer court consisting only of the octagonal Dazheng Hall and ten pavilions ranged on either side.
Imperial gardens. The Western Park in Beijing is divided into the Northern, Central and Southern Seas. The White Stupa on Qionghua Island in Beihai was built in the early Qing; the Jingxin Studio on the north shore, with hills piled up, pools dug and pavilions and corridors set out on a small irregular plot, seems deep and spacious. Building reached its peak under Qianlong. The Yuanmingyuan, together with the Changchun and Wanchun gardens, had more than 140 groups of buildings, their plans in many new forms, shaped like the characters gong (an I shape), tian (a square divided into four) and wan (a 卍 shape), or like a crescent moon, and their roofs mostly without main ridges, full of playful charm. In the northern part of the Changchun Garden, Giuseppe Castiglione and other missionaries designed European Baroque palaces and fountains. The three gardens were looted and burned by British and French forces in the Second Opium War, leaving only ruins. Liang thought they had too many buildings, which spoiled the feeling of hills, woods and water. The Mountain Resort at Chengde was built by Kangxi; its wall of irregular stones follows the rise and fall of the land, and its halls, without lavish ornament and suited to the terrain, are full of natural charm. The Summer Palace was rebuilt by Empress Dowager Cixi on the site of the Qingyi Garden with funds diverted from the navy. In front of Longevity Hill a high terrace is built up with stone walls, crowned by the octagonal, three-story Tower of Buddhist Incense, the focus of the whole garden; the Garden of Harmonious Interests in the northeast corner, with its small pool and winding corridors, is the most graceful group in the garden.
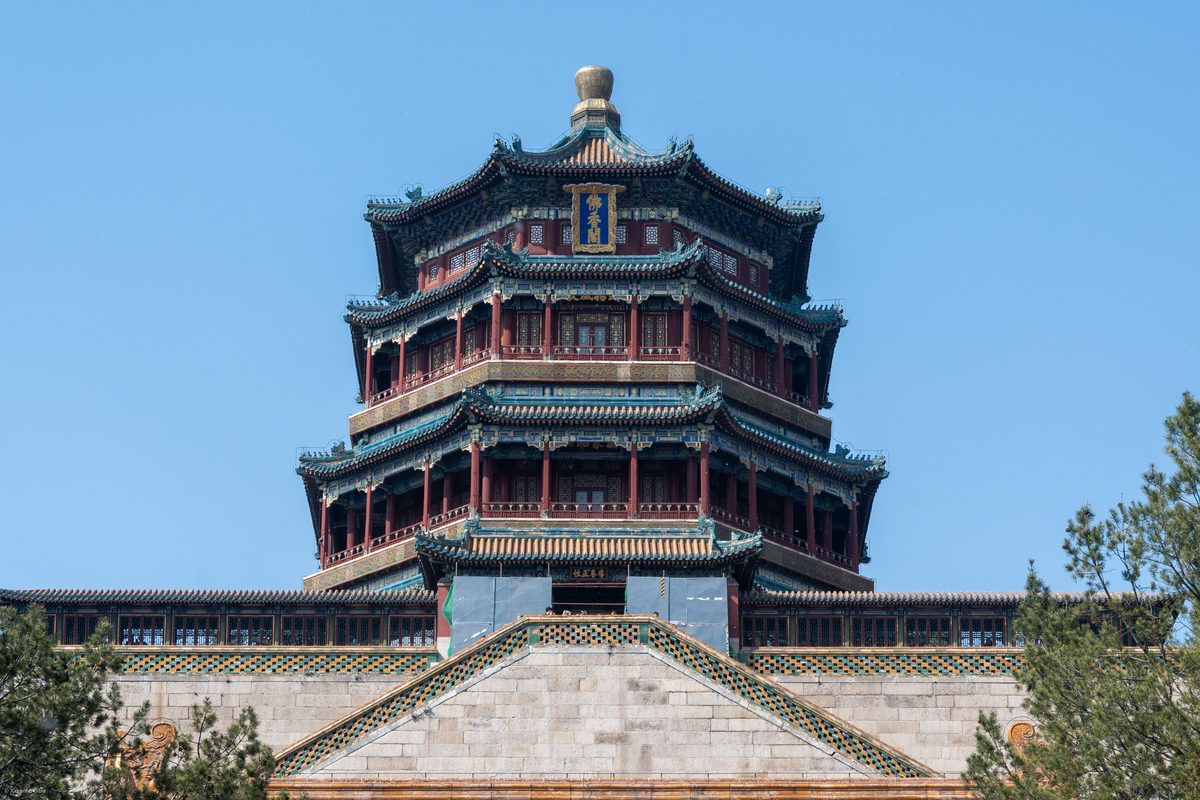
Tower of Buddhist Incense on Longevity Hill, Summer Palace.
xiquinhosilva, CC BY 2.0, Wikimedia Commons

The Long Corridor of the Summer Palace, its beams covered with Suzhou-style painting.
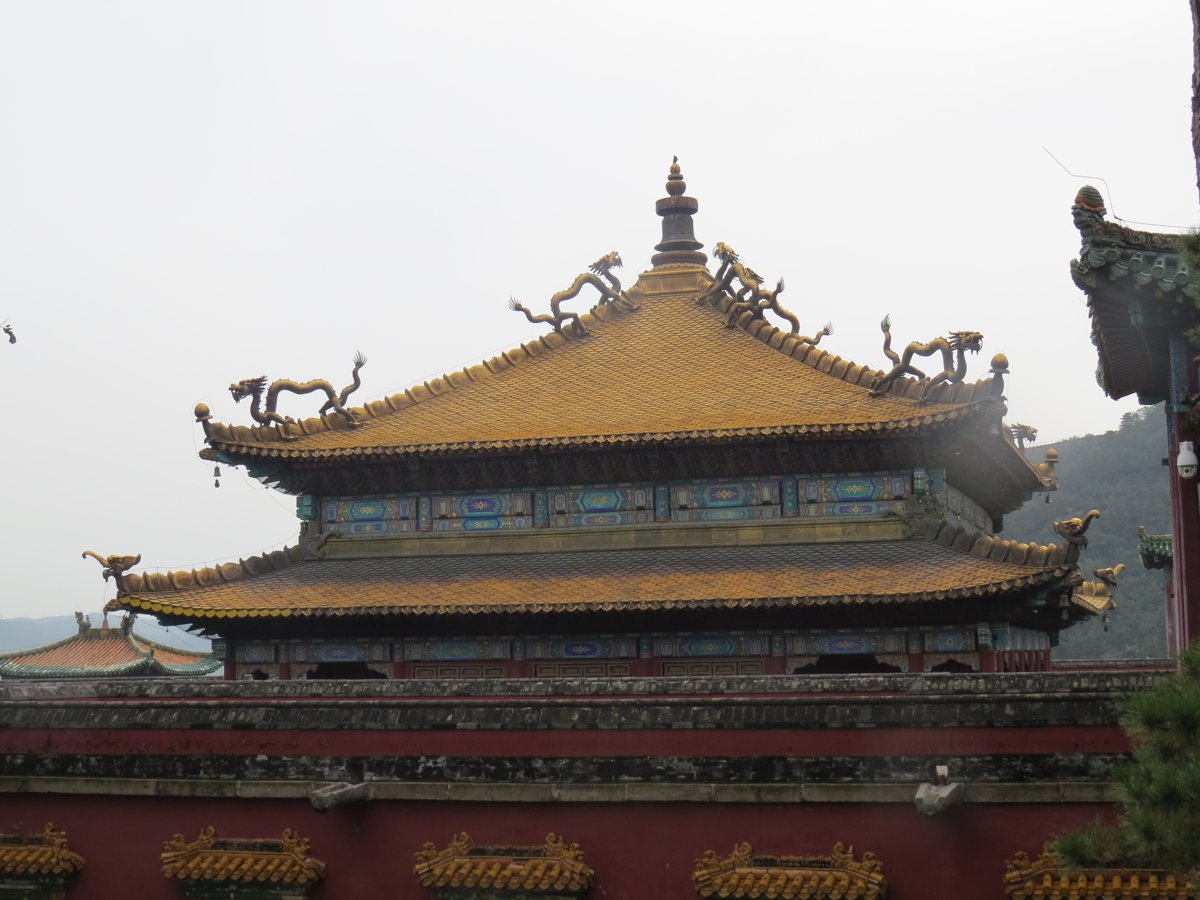
Liang pointed out that northern imperial gardens were mostly modeled on southern gardens of the late Ming and early Qing. The Humble Administrator's Garden, the Lion Grove and the Mountain Villa with Embracing Beauty among the Classical Gardens of Suzhou are well-known examples. He said that southern gardens are not bound by size of plot or orientation of buildings; walls, courtyards, corridors and rooms divide the space as suits the site, without fixed formulas. Walls are mainly white or gray, set with lattice windows, and timber is mostly dark, so that the beauty of craftsmanship and quiet seclusion go hand in hand.
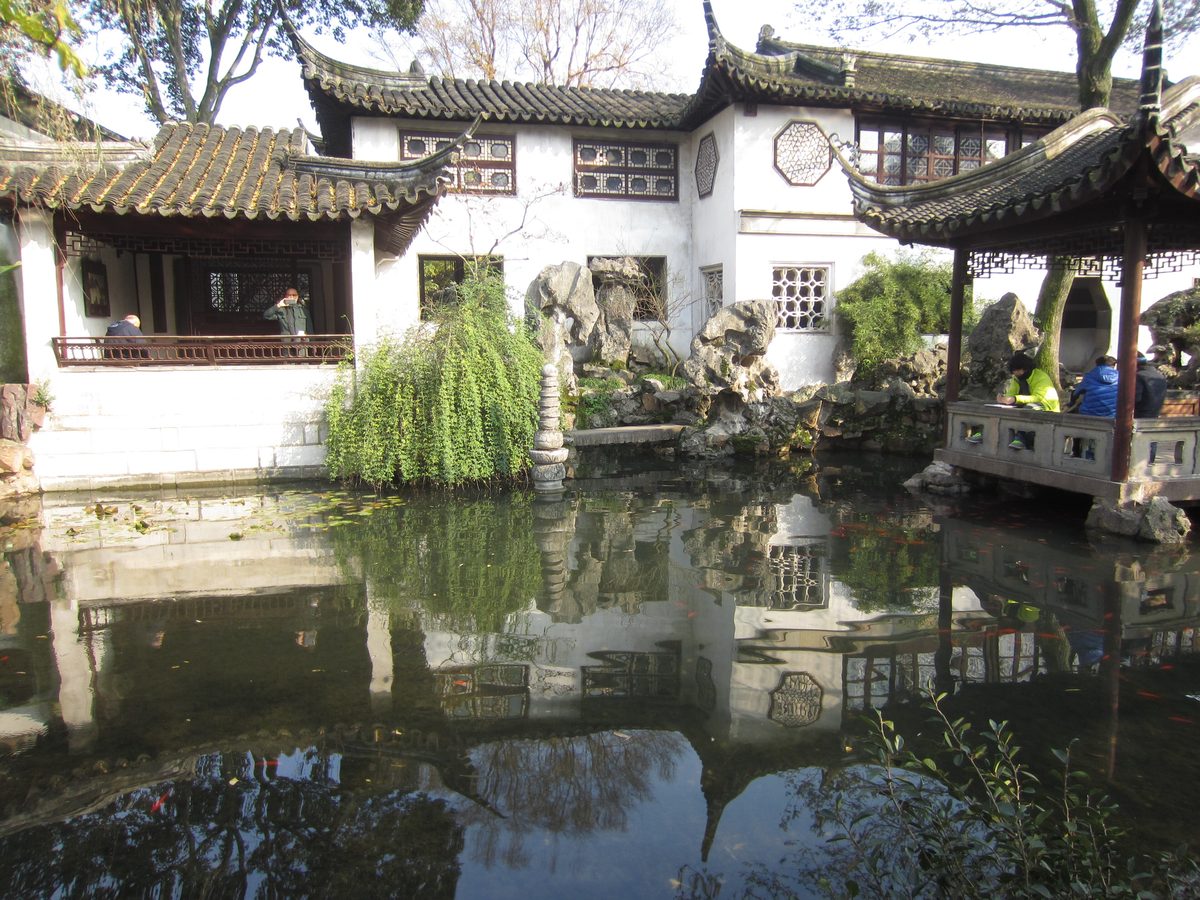
Lingering Garden, Suzhou: pavilions, water and lattice windows.
Another Believer, CC BY-SA 4.0, Wikimedia Commons
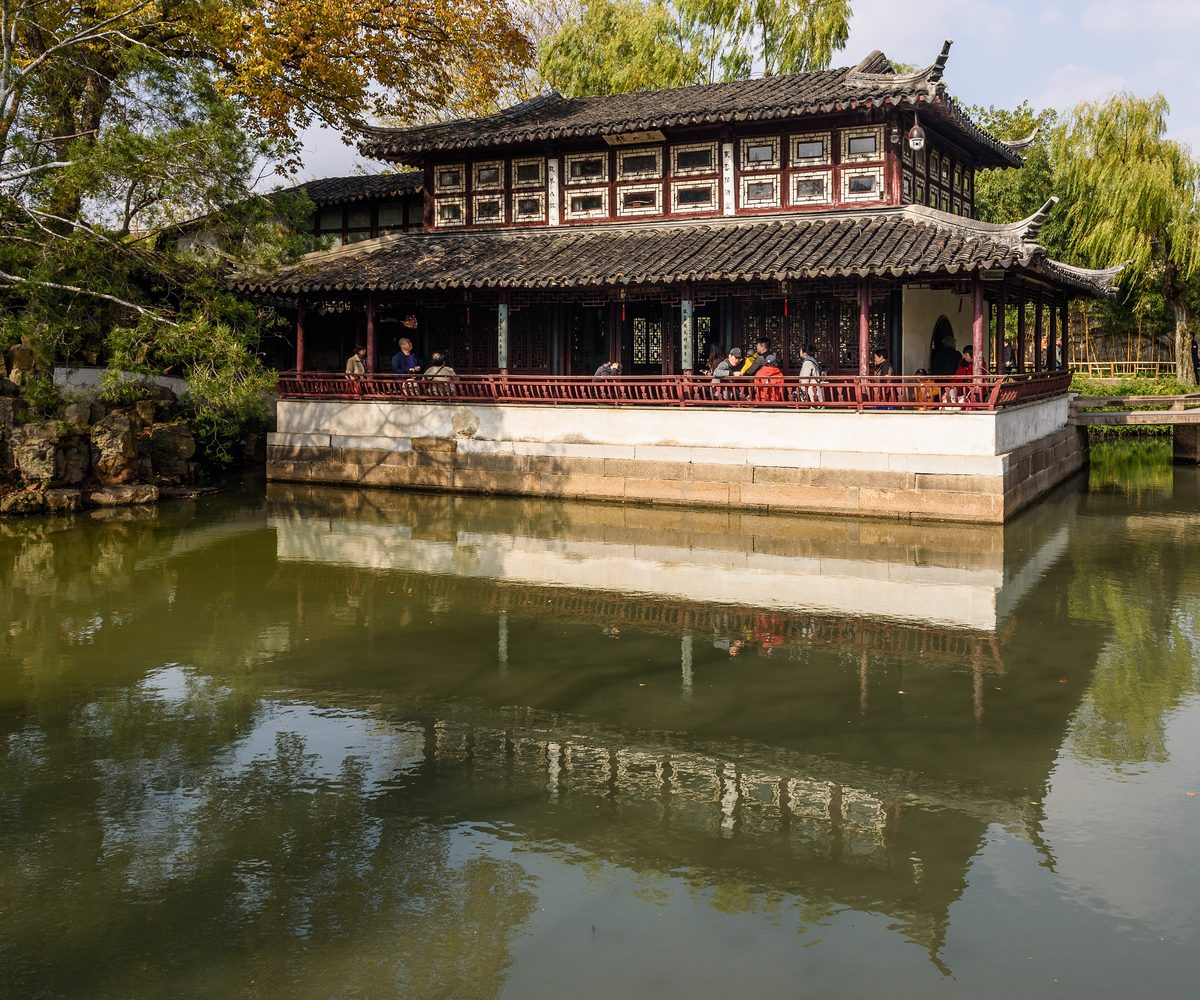
Humble Administrator's Garden, Suzhou.
King of Hearts, CC BY-SA 4.0, Wikimedia Commons
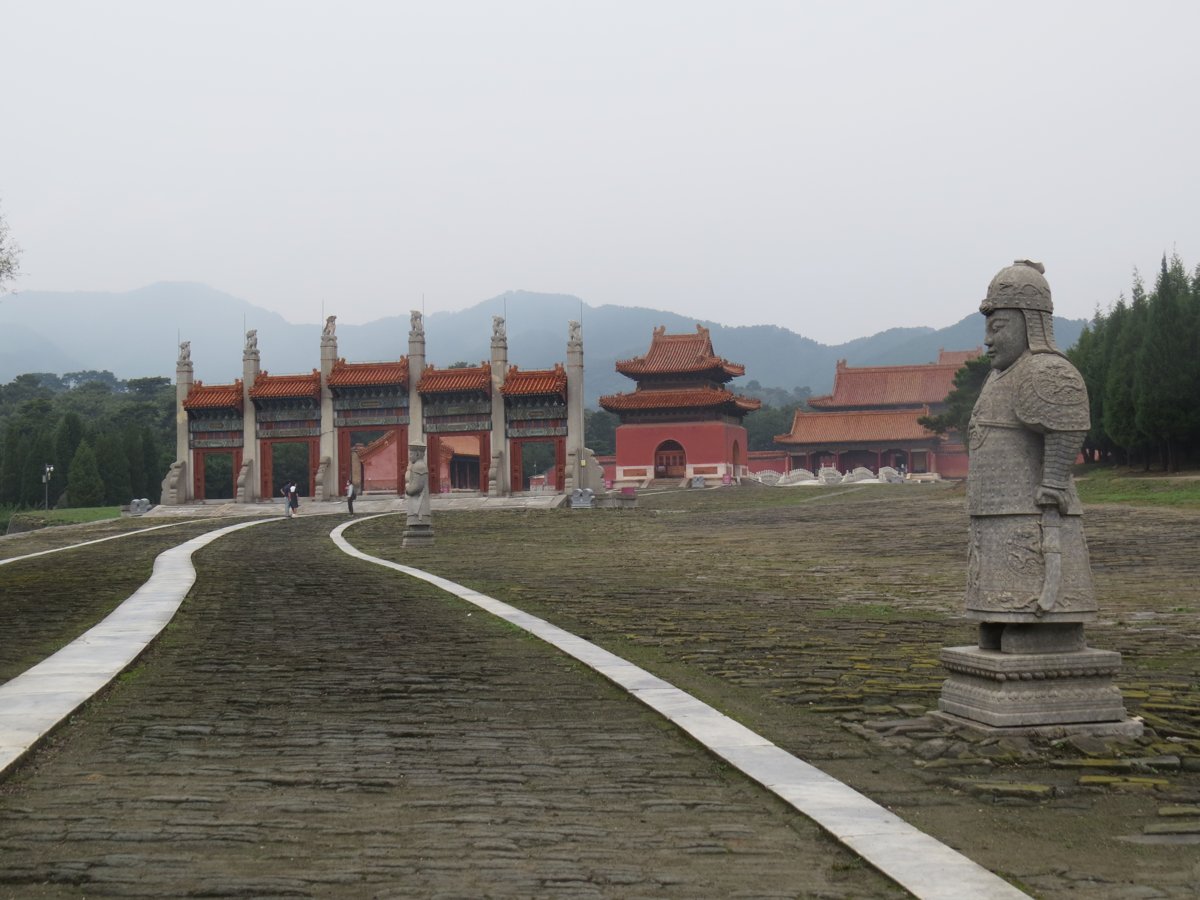
Altars, temples and tombs. The Circular Mound Altar at the Temple of Heaven is where Heaven was worshipped: a three-tiered round altar built entirely of white marble, the circle symbolizing Heaven. To the north, the Imperial Vault of Heaven is a small round hall where the spirit tablets were kept, and farther north is the Hall of Prayer for Good Harvests, round with three tiers of eaves; originally Ming, it was rebuilt after being destroyed by lightning in the late Qing. The Temple of Confucius at Qufu grew over the dynasties from Confucius's three-room house into a great temple of more than three hundred rooms, which Liang called unique in the world. The Hall of Great Achievement was rebuilt in the Yongzheng reign; the ten stone columns of its front eaves, carved with coiled dragons, are very imposing. The Qing imperial tombs outside the passes are the Yongling and, at Shenyang, the Fuling and Zhaoling, with tomb walls like city walls and corner towers. After entering the passes, the tombs were divided into the Eastern Qing Tombs and the Western Qing Tombs, broadly following the Ming system but adding a crescent-shaped "moon wall" between the square fort and the burial mound. Qing imperial architecture was designed for generations by the Lei family, known as "Yangshi Lei" (Lei of the Models); their surviving drawings show the structure of the underground palaces, made up of several brick and stone vaulted chambers: gateways, an antechamber, a passage chamber and the golden vault holding the coffins. Liang said the stone figures of the Qing tombs are small in stature and far less majestic than those of the Ming.
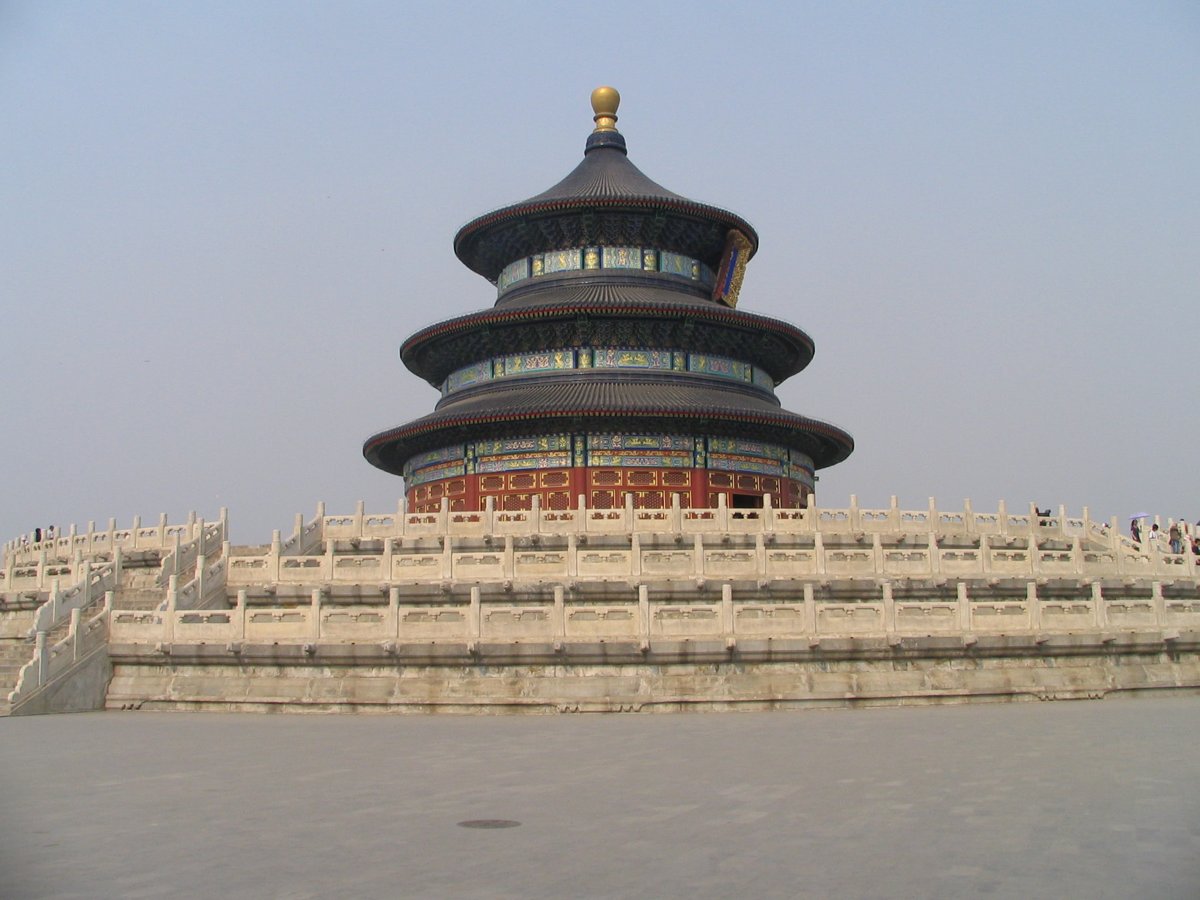
Hall of Prayer for Good Harvests, Temple of Heaven: a round pyramidal roof with three tiers of eaves on a three-tiered white marble terrace.
Qing white stupas continued the Yuan bottle-shaped stupa, but the sumeru base was simplified to a single tier and the body became tall and slender, with a "Gate of the Eye" opening on the front housing a Buddha image, as in the White Stupa of Beihai. The vajra throne pagoda of the Biyun Temple at Xiangshan (Fragrant Hills) in Beijing is built of white marble and finely carved, but Liang thought its design confused and its carving weak, inferior to the simplicity and stability of the Ming Zhenjue Temple pagoda. Wenfeng pagodas (pagodas for literary fortune) were also popular everywhere, with one southeast of almost every county town.
Houses. Few houses are old; most surviving ones were built in the last one or two centuries. Liang divided Chinese houses into four regions. In North and Northeast China there is the siheyuan (courtyard house): the main hall faces south with large doors and windows, its rear and gable walls are thick, and the side halls do not block it, leaving a spacious courtyard so that winter sunlight reaches the rooms. In the loess regions of Shanxi, Henan and Shaanxi there are cave dwellings dug into earth cliffs; wealthier families built brick vaults, even on level ground, in the form of caves. In the south, with its mild climate, walls are light and thin and timber slender; side halls often stand in front of the main hall, the courtyard is small and called a "tianjing" (sky well), and two-story houses are common. Houses in Yunnan combine northern and southern styles, enclosing a square called a "seal" (yikeyin); around Dali and Lijiang stone houses are common, and in the mountain forests there are log cabins built of stacked logs. The Fujian Tulou and the Ancient Villages in Southern Anhui, not covered in the original book, are also highly distinctive houses.
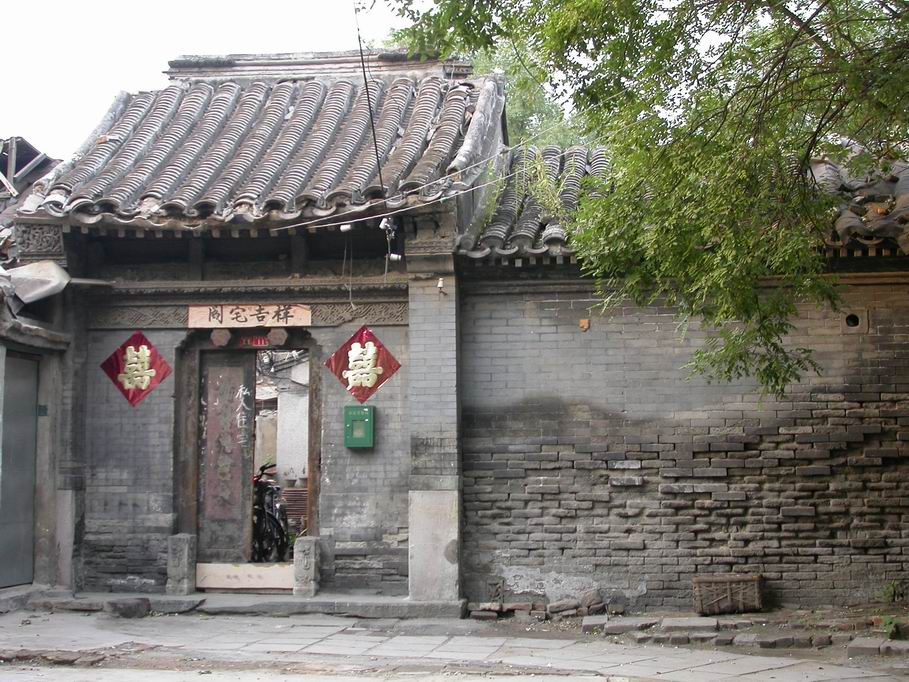
Gate of a siheyuan in a Beijing hutong.
Snowyowls, CC BY-SA 1.0, Wikimedia Commons
Bridges and archways. Qing official stone bridges mostly have an odd number of arches, from one to seventeen; the Lugou Bridge in Beijing, first built in the Jin and rebuilt in the Qing, and the Seventeen-Arch Bridge at the Summer Palace are of this type. The southwest has many suspension bridges of bamboo or iron cables; the Luding Bridge in Sichuan hangs on iron chains. The Ba Bridge at Xi'an uses stone drums as piers, with stone and timber beams on top. The pailou (ceremonial archway) is a decorative structure peculiar to the Ming and Qing, evolved from the que of the Han and the wutou gate of the Tang and Song; there are timber, stone and glazed-tile archways. Stone archways imitate timber ones, modeled on the stone archway of the Ming Changling, and are found at both the Eastern and Western Qing Tombs; glazed-tile archways are actually brick arched gateways faced with glazed tiles in the form of an archway.

Ancient Chinese Bridges: Arch Bridges (2003-5), 2003
| Forbidden City, Beijing: The Hall of Supreme Harmony and other Qing palaces, the model of courtyard layout with one main hall and two side halls. | |
| Mukden Palace, Shenyang: The Qing palace before the conquest of China proper, with the Dazheng Hall and the Pavilions of the Ten Princes. | |
| Temple of Heaven↑: The Circular Mound Altar, Imperial Vault of Heaven and Hall of Prayer for Good Harvests, representative altar architecture. |
| Beihai: The White Stupa on Qionghua Island and the Jingxin Studio. | |
| Site of the Yuanmingyuan: The largest Qing imperial garden; ruins of the European-style palaces survive. | |
| Summer Palace↑: The Tower of Buddhist Incense, the Long Corridor, the Garden of Harmonious Interests and the Seventeen-Arch Bridge. |
| Mountain Resort, Chengde: A detached palace built to fit the natural landscape. | |
| Classical Gardens of Suzhou: The models for northern imperial gardens. | |
| Hall of Great Achievement, Temple of Confucius, Qufu: Rebuilt in the Qing, with dragon-carved stone columns at the front. | |
| Eastern Qing Tombs↑: Tombs of the Shunzhi, Kangxi, Qianlong and other emperors. |
| Western Qing Tombs: Including the Tailing of the Yongzheng Emperor, with a complete spirit-way layout. | |
| Fuling and Zhaoling, Shenyang: Qing tombs outside the passes, with tomb walls like city walls. | |
| Vajra Throne Pagoda, Biyun Temple, Xiangshan: A Qing white marble vajra throne pagoda, finely carved. | |
| Tianyi Pavilion, Ningbo: The model for the Wenyuan Pavilion in the Forbidden City. | |
| Lugou Bridge↑: A multi-arch stone bridge first built in the Jin and rebuilt in the Qing. |
| Luding Bridge: The representative iron-chain bridge of the southwest. | |
| Fujian Tulou: Highly distinctive communal dwellings. | |
| Ancient Villages in Southern Anhui: Huizhou houses and memorial archways. |