
← Chapter 7: YuanContentsChapter 9: Qing →
Chapter 8: Ming
The founding Ming emperor made Yingtian (present-day Nanjing) his capital and built four rings of walls: palace city, imperial city, capital city and outer wall. The main hall of the palace was called the Fengtian Hall, followed by the Huagai and Jinshen halls and then the Qianqing and Kunning palaces, all at first plain and unornamented. The Nanjing palaces were later destroyed in war; only the city walls and a few gateways remain. The emperor built the Xiaoling mausoleum on Zhongshan. Liang pointed out that it established a new system for Ming and Qing imperial tombs: the square burial mound used since the Han and Tang was replaced by a round "baoding" (precious mound), and the separate upper and lower palaces of Tang and Song tombs were combined into the Ling'en Gate and Ling'en Hall, with halls for offerings in front and the square fort, soul tower and burial mound behind.

Chainwit., CC BY 4.0, Wikimedia Commons
The Yongle Emperor moved the capital to Beijing, following the Nanjing palace plan in every respect but on a loftier scale. Beijing was based on Yuan Dadu, its north wall moved in five li and its south wall pushed outward; an outer city was added in the Jiajing reign, giving the whole city an inverted-T shape. The Forbidden City is at the core, surrounded by the imperial city and then the capital city, with a central axis running north to south (see Beijing Central Axis). The avenues are broad and straight, with ceremonial archways at intersections and tall gate towers at the ends of the streets. Liang held that Beijing followed in principle the zoned planning of Sui and Tang Chang'an and was "the greatest surviving medieval city in the world"; but he also noted that the vast imperial city and Western Park lay across the center and blocked east–west traffic, the result of putting imperial dignity before the people's convenience.

TarnishedPath, CC BY-SA 4.0, Wikimedia Commons
Of the three great halls of the outer court of the Forbidden City, only the Hall of Preserving Harmony is an original Ming structure, the Jianji Hall rebuilt in the late Ming. When Liang surveyed the palace, he found the words "Jianji Hall" written in ink on a member above the caisson ceiling, proving that it had escaped the great fires of the late Ming. Most of the main buildings of the Imperial Ancestral Temple and the Altar of Land and Grain are also Ming; the worship hall of the Altar of Land and Grain is today's Zhongshan Hall in Zhongshan Park. The Gate of Prayer for Good Harvests and the Hall of Imperial Heaven at the Temple of Heaven are still Ming originals.
The Ming Tombs. The Ming Tombs lie at the southern foot of Mount Tianshou in Changping, Beijing; the largest is Changling, the tomb of the Yongle Emperor. Its Ling'en Hall, nine bays wide on a three-tiered white marble platform, is roughly equal in area to the Hall of Supreme Harmony in the Forbidden City, both being the largest timber halls in China. All its timber is nanmu; the four giant central columns are more than a meter in diameter, each a single trunk. The spirit way in front of the tombs is more than seven kilometers long. At its southern end the five-bay stone archway is the oldest surviving pailou; to the north come the Great Red Gate, the stele pavilion and ornamental columns, and on both sides stand thirty-six stone figures of men and animals. Liang said their majesty and solemnity are without equal.
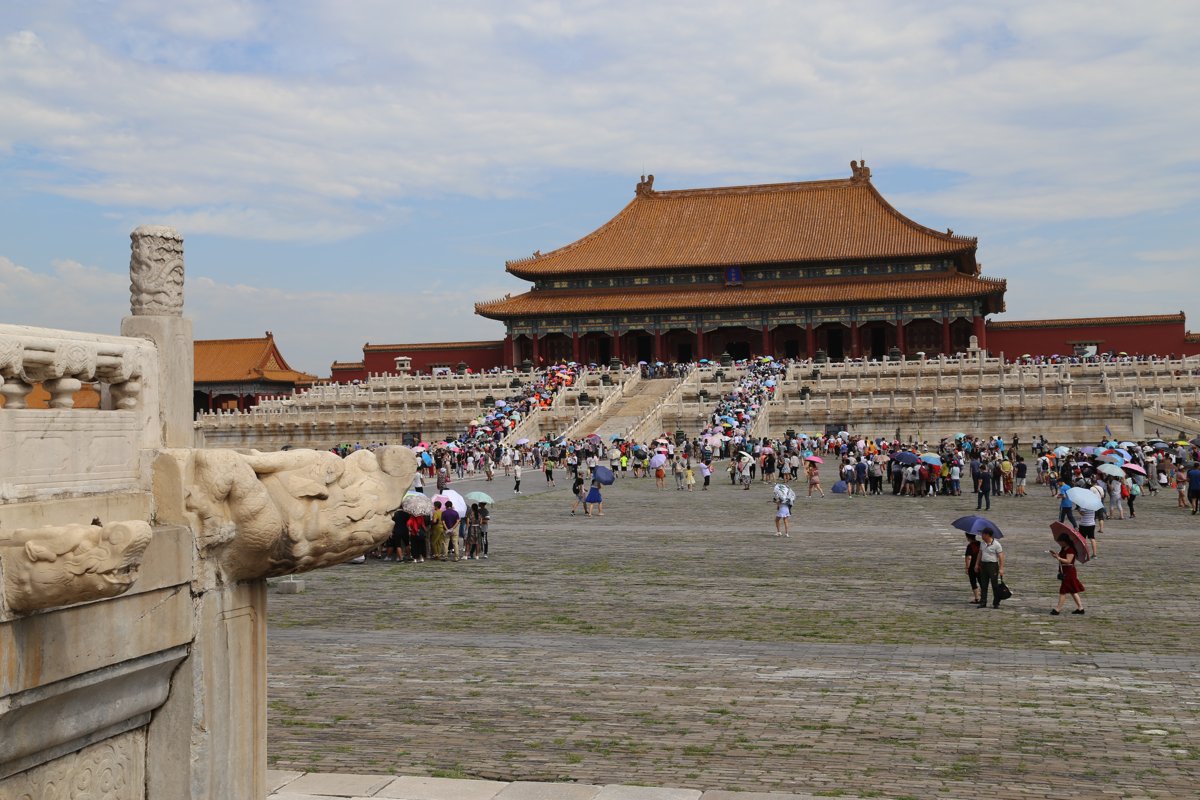
Hall of Supreme Harmony, Forbidden City, with a double-eaved hipped roof, the highest Qing rank.
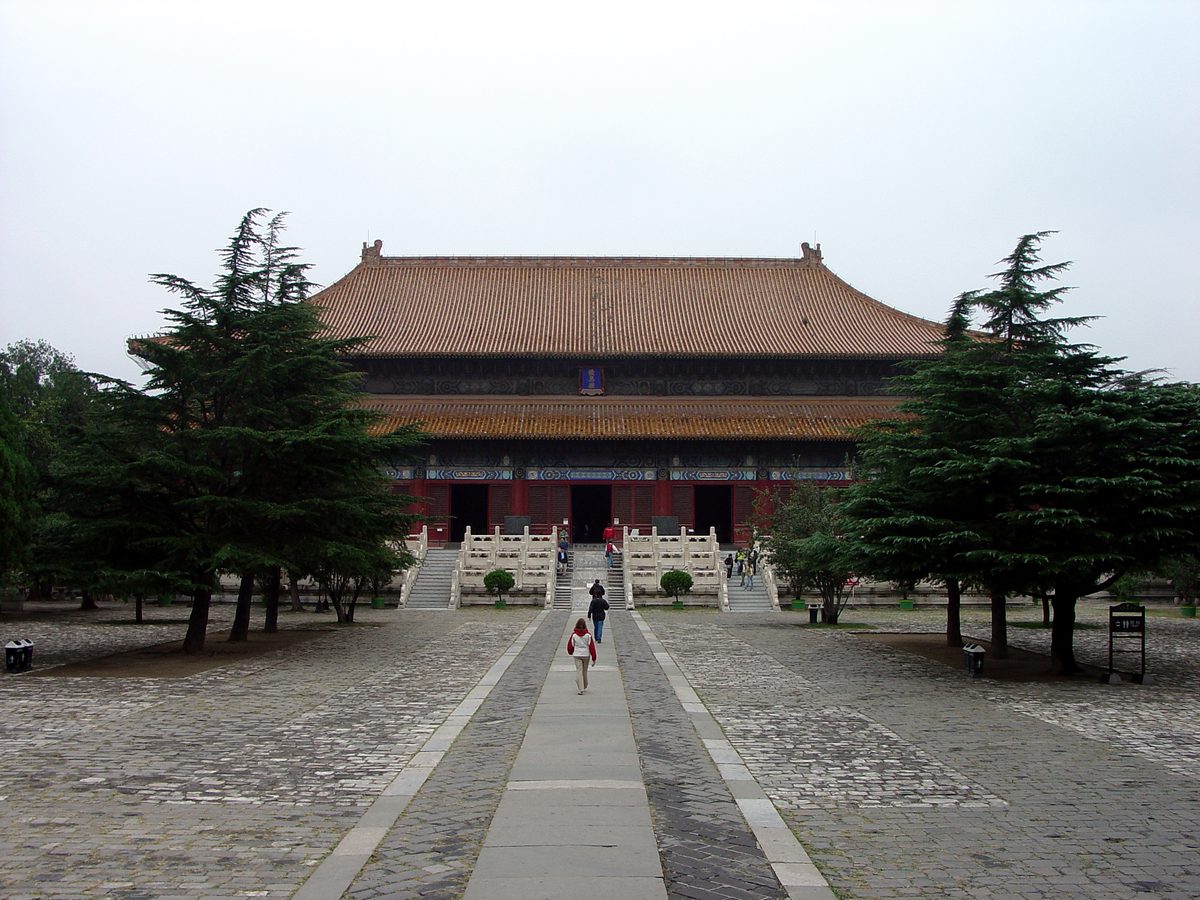
G41rn8, CC BY-SA 4.0, Wikimedia Commons
Ming bracket sets became ever smaller, with seven or eight between columns, reduced to a neat row of ornament; the beam ends grew larger and projected beyond the columns, and the Qing method was essentially in place. The Kuiwen Pavilion of the Temple of Confucius at Qufu is a library rebuilt in the mid-Ming, with three tiers of eaves; Liang pointed out that the arrangement of its upper and lower columns already differed greatly from the old methods of the Liao and Song. Timber was no longer used for pagodas; Ming pagodas are all brick or stone. The most famous was the glazed pagoda of the Great Bao'en Temple in Nanjing, faced with white porcelain bricks, destroyed in war in the late Qing; the Flying Rainbow Pagoda of the Guangsheng Temple at Hongtong, Shanxi, faced with colored glazed tiles, gives an idea of its appearance. The Zhenjue Temple (Five Pagoda Temple) in Beijing has five small pagodas on a high platform, a type called the "vajra throne pagoda", modeled on the temple at Bodh Gaya in India; the Great White Stupa of the Tayuan Temple on Mount Wutai is a huge bottle-shaped stupa.
The Yongzuo Temple in Taiyuan has a pair of thirteen-story brick pagodas and is popularly called the Twin Pagoda Temple. Its Mahavira Hall is built entirely of brick vaults without a single timber beam and is called a "beamless hall", yet its exterior imitates columns, lintels and bracket sets in brick. Liang noticed that brick vaults appeared in hall construction only after the mid-Ming, just when Jesuits came to China, and that European Renaissance architecture also relied mainly on arches, vaults and domes; he thought the two might be related and deserved study.
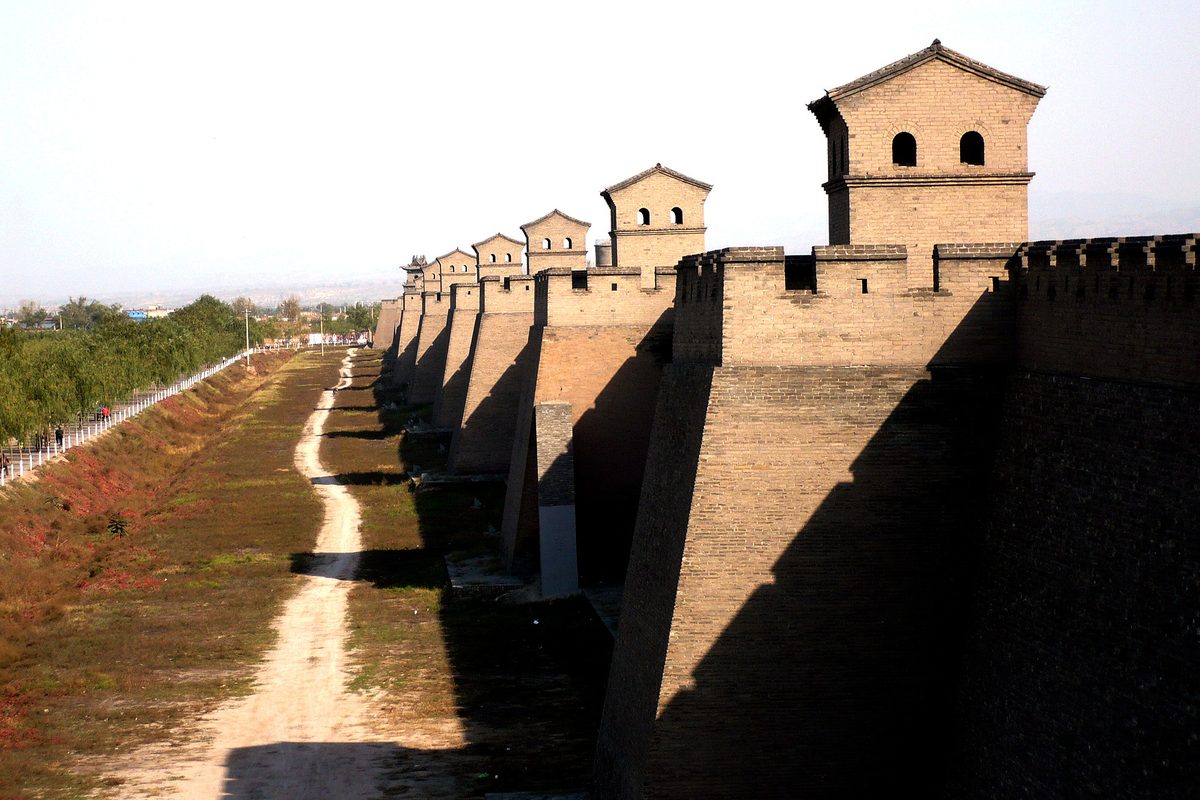
The Great Wall. Liang said that the Great Wall from the Qin onward had been built of rammed earth. In the Ming, for defense against the north, it was gradually faced with brick and stone in Shanxi and Hebei, giving the eastern section of the Wall its present appearance; the sections around Juyongguan, Badaling and Shanhaiguan were all built in the Ming. The wall is seven to nine meters high, with a tower rising above it about every hundred meters; he surmised that brick facing began with the towers and was gradually extended to the wall. City walls throughout the country were also mostly faced with brick in the Ming; the Xi'an City Wall and the walls of the ancient city of Pingyao are both completely preserved.
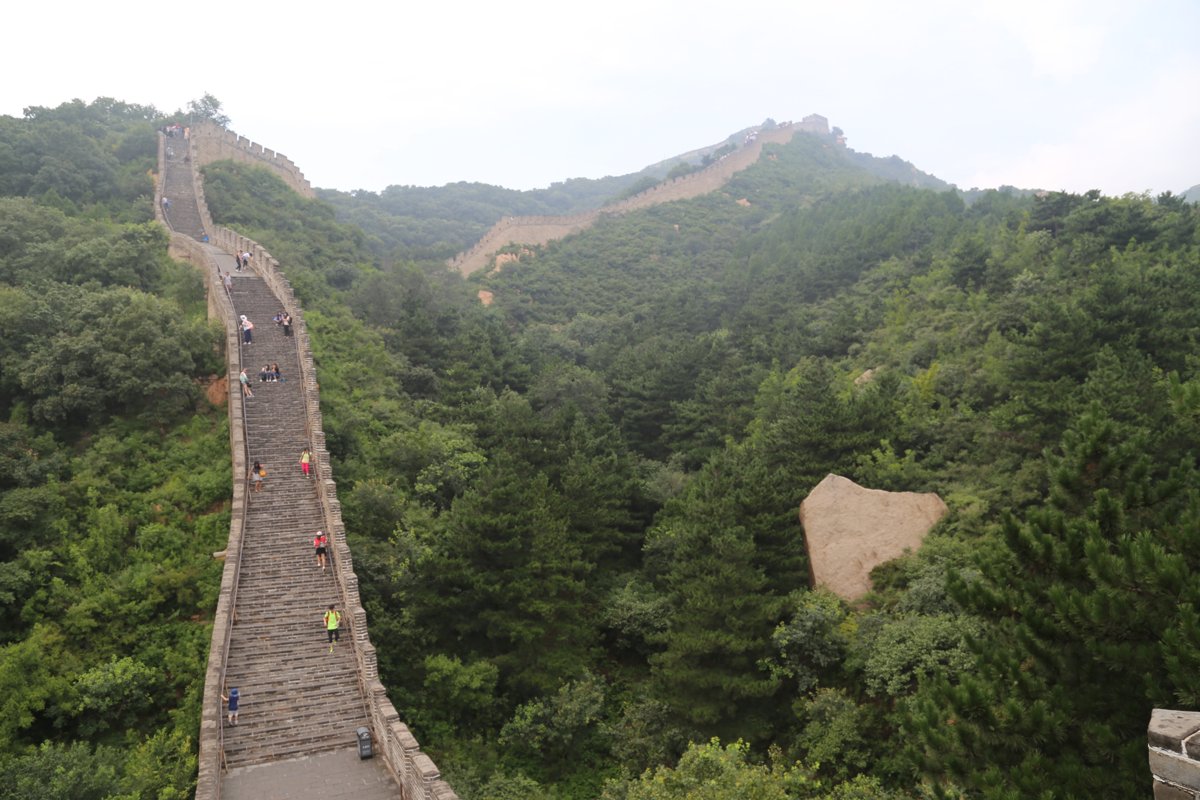
Badaling Great Wall, Beijing; Ming.
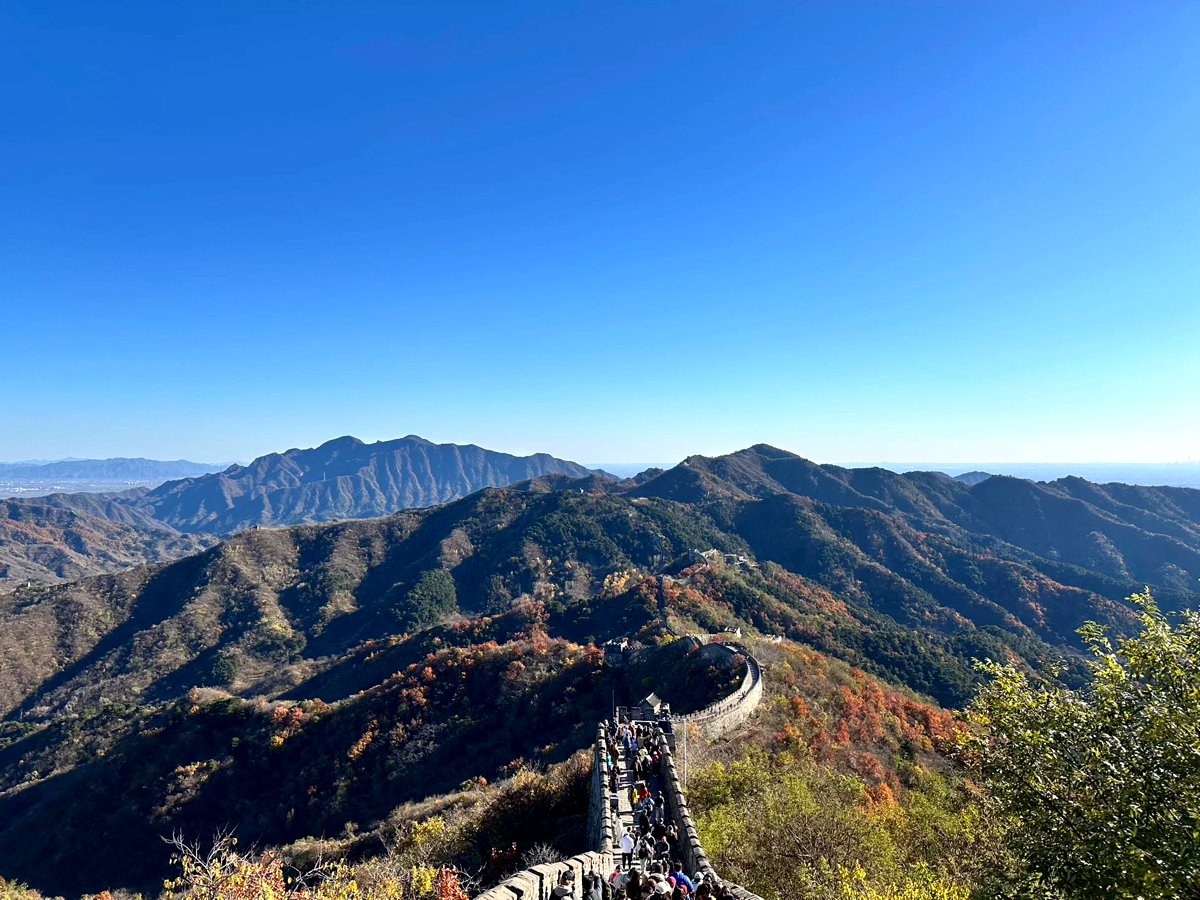
Mutianyu Great Wall, Huairou, Beijing; Ming.
Gisling, CC BY 3.0, Wikimedia Commons
| Hall of Preserving Harmony, Forbidden City: The only original Ming structure among the three great halls of the Forbidden City. | |
| Imperial Ancestral Temple and Altar of Land and Grain: Ming altar and temple buildings on either side of the Beijing Central Axis. | |
| Zhongshan Hall, Zhongshan Park: Formerly the worship hall of the Altar of Land and Grain; an early Ming timber building. | |
| Gate of Prayer for Good Harvests and Hall of Imperial Heaven, Temple of Heaven: Ming originals within the Temple of Heaven. | |
| Changling, Ming Tombs↑: Its Ling'en Hall is one of the largest timber halls in China; majestic spirit-way sculpture. |
| Xiaoling Mausoleum of the Ming↑: Tomb of the founding Ming emperor, which established the system of Ming and Qing imperial tombs. |
| Nanjing City Wall: Built in the early Ming on a vast scale. | |
| Badaling Great Wall↑: Brick-faced Ming wall with complete towers and ramparts. |
| Shanhaiguan: The pass fortress at the eastern end of the Ming Great Wall. | |
| Flying Rainbow Pagoda, Guangsheng Temple: A Ming glazed-tile pagoda with a splendid exterior. | |
| Great White Stupa, Tayuan Temple, Mount Wutai: A Ming bottle-shaped stupa, the emblem of Mount Wutai. | |
| Twin Pagodas and Beamless Hall, Yongzuo Temple, Taiyuan: Late Ming brick pagodas and a hall built entirely of brick vaults. | |
| Kuiwen Pavilion, Temple of Confucius, Qufu: A library rebuilt in the mid-Ming. | |
| Vajra Throne Pagoda, Zhenjue Temple, Beijing: Five small pagodas on a high platform, modeled on Bodh Gaya in India. | |
| Xi'an City Wall: A completely preserved Ming brick city wall. | |
| Ancient City of Pingyao↑: Ming brick walls and old buildings within, completely preserved. |