
← Chapter 4: Wei, Jin and the Northern and Southern DynastiesContentsChapter 6: Five Dynasties, Song, Liao and Jin →
Chapter 5: Sui and Tang
Emperor Wen of Sui, finding the old Han city of Chang'an cramped and dilapidated, built a new capital, Daxing, on the Longshou Plain southeast of the old city; the Tang kept it and renamed it Chang'an (present-day Xi'an). Liang held that Daxing made three great contributions to city planning. The palace city, the imperial city and the residential areas were strictly separated, no longer mixed as in the Han. The streets of the whole city ran straight in a grid like a chessboard. The blocks enclosed by the streets were called "fang" (wards), each walled on four sides with gates, a small town in itself, so that Tang people gave their address not by street but by ward. The East and West Markets were the commercial centers. Emperor Yang of Sui also built the eastern capital, Luoyang, whose Western Park was two hundred li around, with the isles of Penglai, Fangzhang and Yingzhou heaped up in its lake. Emperor Yang kept books in the wings of the Guanwen Hall and built two terraces behind it to house ancient calligraphy and famous paintings; Liang held that the idea of the library and the art museum in later ages began here.
The Tang built the Daming Palace north of Chang'an. Its main hall, the Hanyuan Hall, stood on high ground at the eastern end of the Longshou Plain, approached by a long ramp called the "Dragon-Tail Way"; on either side the Xiangluan and Qifeng pavilions were joined to the hall by flying corridors, reaching forward to embrace the approach. Emperor Xuanzong converted his former residence into the Xingqing Palace and enlarged the hot-spring palace on Mount Li into the Huaqing Palace, with halls, pavilions and baths arranged on the hillside. In Luoyang, Empress Wu tore down the Qianyuan Hall to build the Mingtang (Hall of Light): three stories, about three hundred chi high, with a single huge timber running through the center from bottom to top, called the "Palace of the Myriad Images". None of these palaces survives; at the site of the Daming Palace the huge rammed-earth platforms can still be seen. Liang quoted Gu Yanwu: in every prefectural city that was a Tang seat of government, the walls are always broad and the streets always straight, showing the grand scale of Tang planning.
The Tang had rules of rank for houses, limiting the number of bays and rafters of an official's main hall according to his grade. Liang thought they were not necessarily strictly enforced; the powerful competed in building mansions, the most lavish rivaling palaces. A commoner's small house is exemplified by Bai Juyi's thatched cottage on Mount Lu: three rooms, the timber only hewn and not lacquered, the walls plastered with mud and not whitewashed, paper in the windows, and in front a level yard, a terrace and a square pond. Tang imperial tombs mostly "used mountains as tombs", taking a whole mountain as the burial mound. Emperor Taizong's Zhaoling is on Mount Jiuzong, with more than a hundred princes and meritorious officials buried around it. Below the northern gate stood stone statues of the rulers of fourteen nations and reliefs of the six warhorses Taizong rode (see Six Steeds of Zhaoling); four are now in Xi'an and two in the United States. Qianling, the joint tomb of Emperor Gaozong and Empress Wu on Mount Liang, preserves the stone men and horses along its spirit way and more than sixty statues of foreign envoys, all important remains of Tang sculpture.
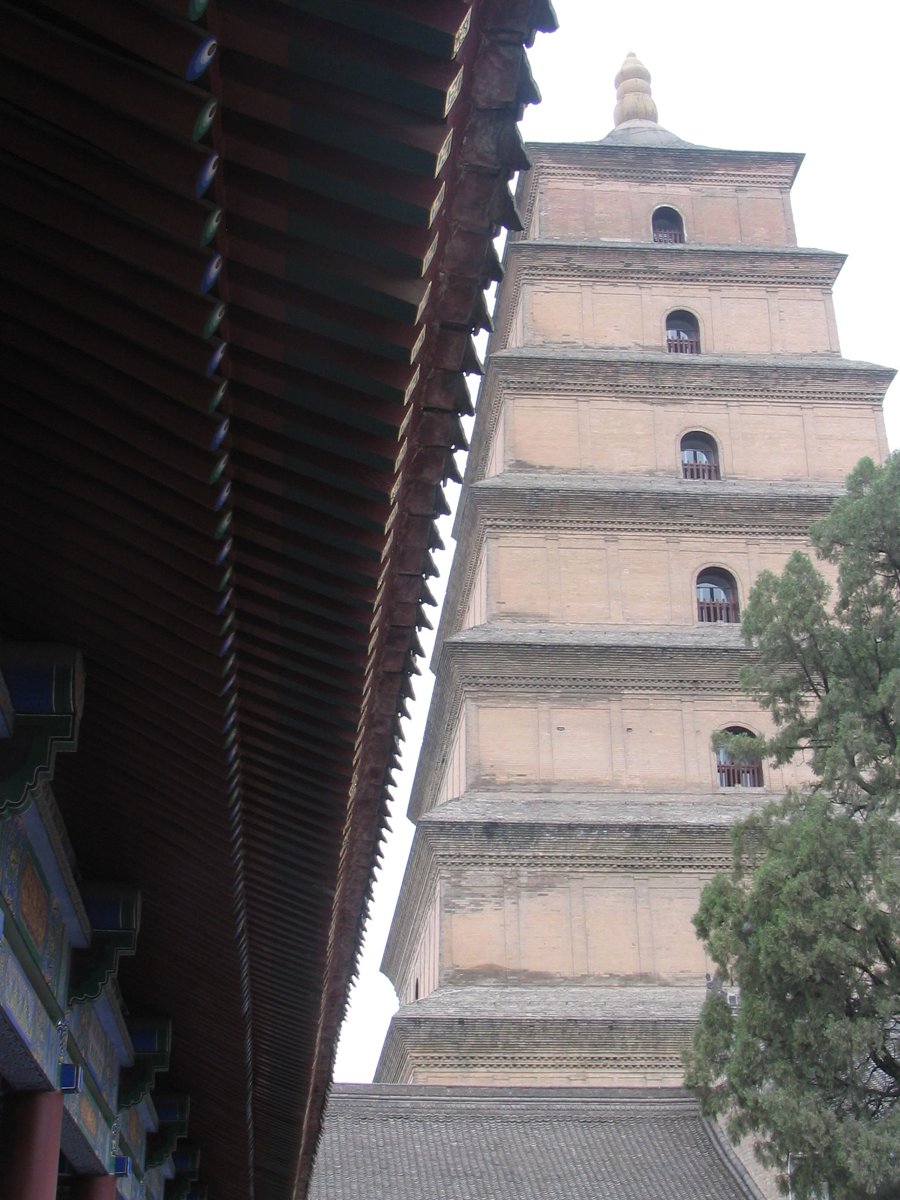
Emperor Wen of Sui, a devout Buddhist, ordered relic pagodas built in every prefecture; Chang'an was crowded with Buddhist and Daoist temples, most founded in the Sui. The most famous Tang temple was the Da Ci'en Temple, where Xuanzang built a pagoda in the western courtyard to house the scriptures and images he had brought back from India. At first it imitated an Indian stupa, with a brick skin and earth core, but it soon collapsed; it was rebuilt under Empress Wu, and is today's Big Wild Goose Pagoda. The murals and statues in the temples of the two Tang capitals were by Wu Daozi and other masters, but war, two great persecutions of Buddhism and the short life of timber buildings left almost nothing. For the colossal Vairocana of the Fengxian Temple, the largest at Longmen, Empress Wu contributed twenty thousand strings of cash from her "cosmetics money". From beam holes and slanting roof grooves in the cliff, Liang inferred that a seven-bay timber hall once stood against the cliff in front of the statue.
The East Hall of the Foguang Temple. When Liang wrote his book, the only reliably dated Tang timber building known was the East Hall of the Foguang Temple on Mount Wutai. The temple lies beyond the Southern Terrace of Mount Wutai; few pilgrims came, and it thus escaped rebuilding over the centuries. The hall was built in the eleventh year of Dazhong under Emperor Xuanzong (857), rebuilt after the Huichang persecution of Buddhism; it is seven bays wide and four bays deep. The bracket sets on the column tops are massive, projecting outward in four tiers, and the far-reaching eaves rest entirely on them. On the topmost beam there is no short post; two slanting timbers meet in an inverted V to support the ridge, called "chashou". Liang said this method is seen in Dunhuang murals but this is the only surviving example. The hall also contains dozens of Tang statues, Tang inscriptions under the beams and a small section of Tang mural. Liang wrote: "Any one of these four would be remarkable; to have all four arts gathered in one hall makes it truly our country's foremost national treasure." The main hall of the Nanchan Temple in Wutai County, not mentioned in Liang's book, was identified by later surveys; it is more than seventy years older than the East Hall of the Foguang Temple and is the oldest timber building known today, only three bays, small and plain.
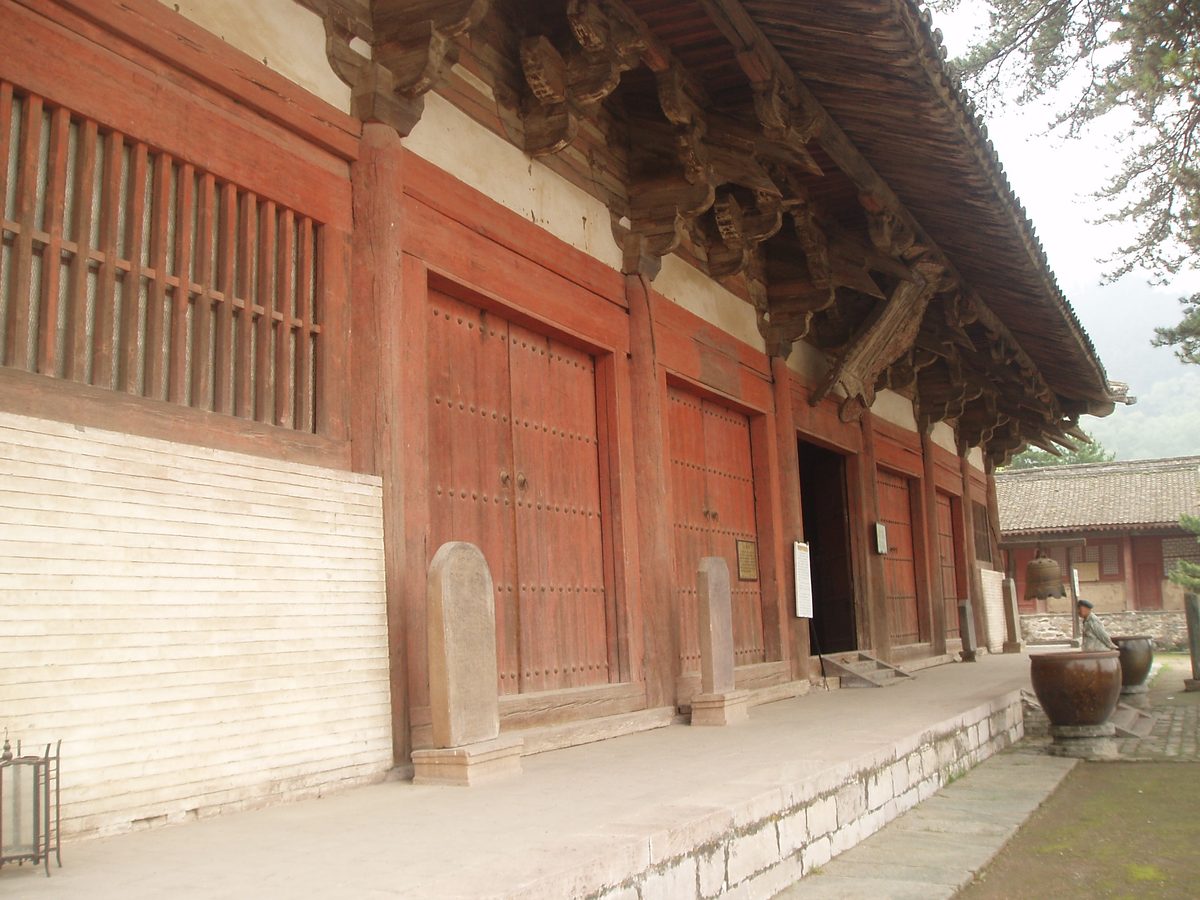
Under the front eaves of the East Hall of the Foguang Temple, with massive bracket sets on the column tops.
Angus Cepka, CC BY-SA 3.0, Wikimedia Commons
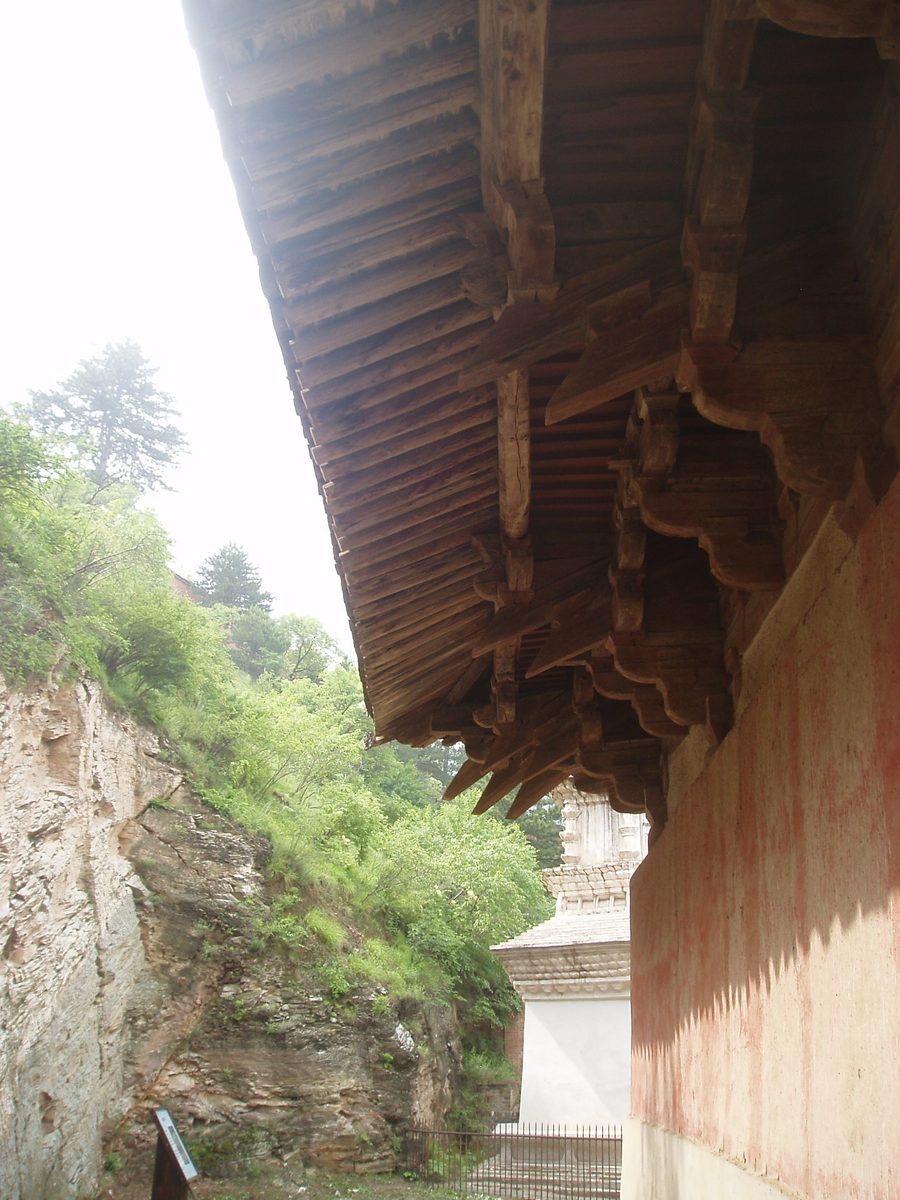
Eaves and bracket sets of the East Hall of the Foguang Temple, seen from below.
Angus Cepka, CC BY-SA 3.0, Wikimedia Commons
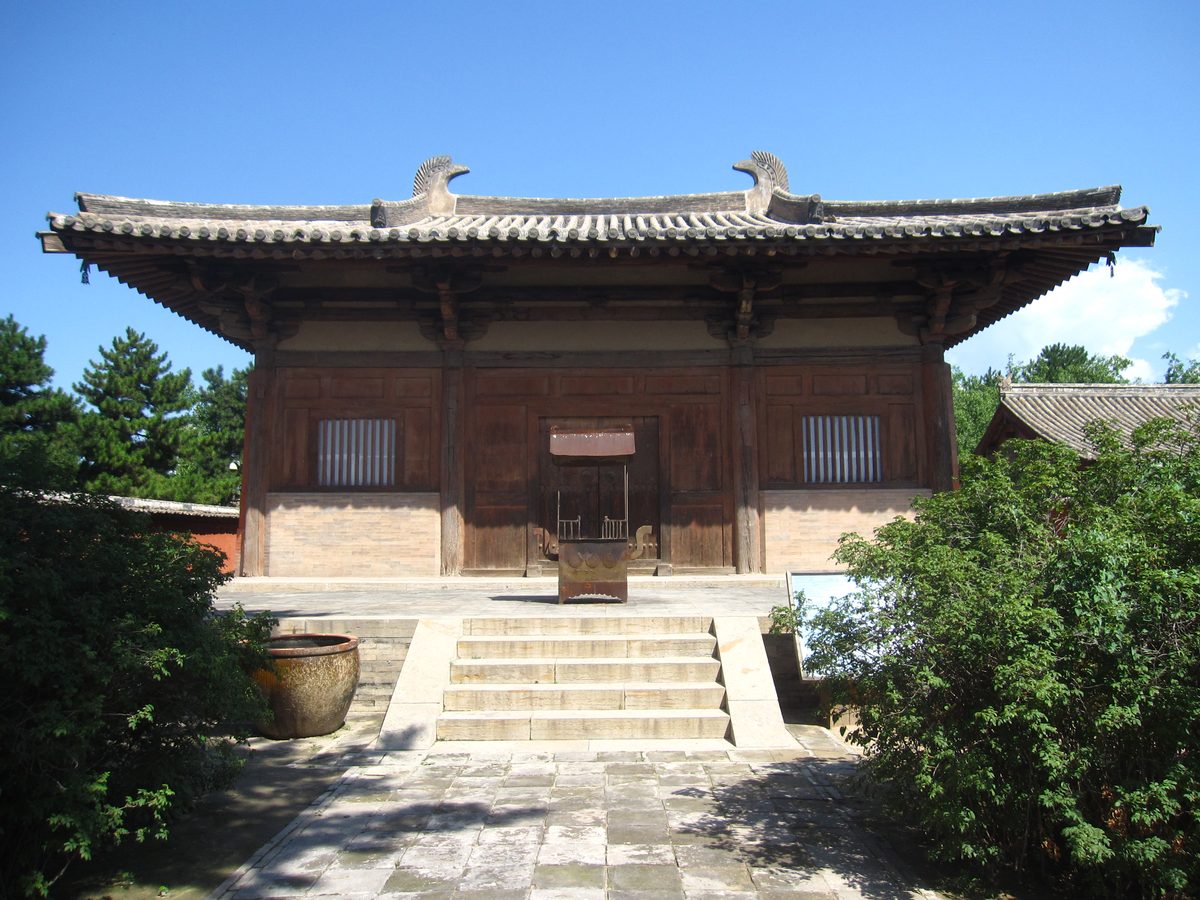
Main hall of the Nanchan Temple, Mount Wutai, the earliest surviving Tang timber building.
Zeus1234, CC BY-SA 3.0, Wikimedia Commons
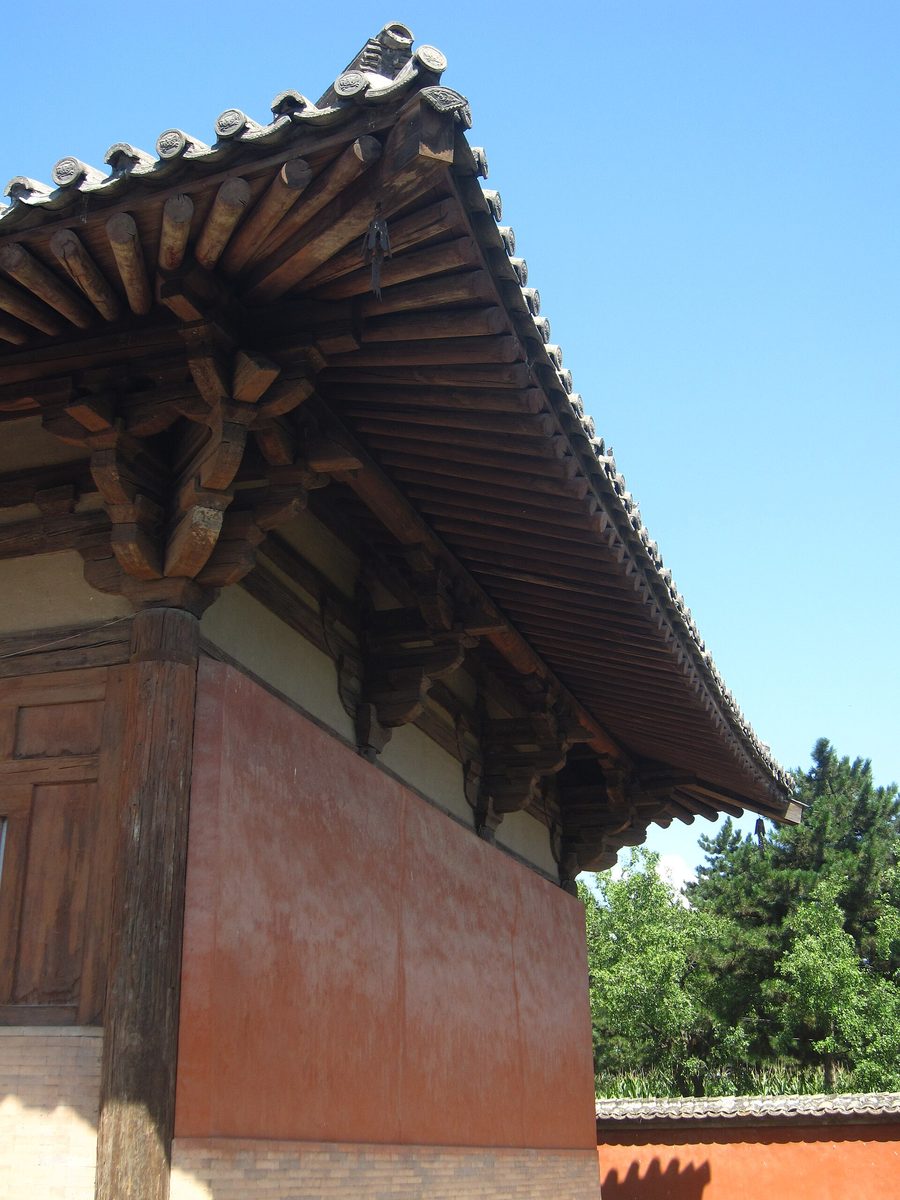
Corner and eave bracket sets of the main hall of the Nanchan Temple.
Zeus1234, CC BY-SA 3.0, Wikimedia Commons
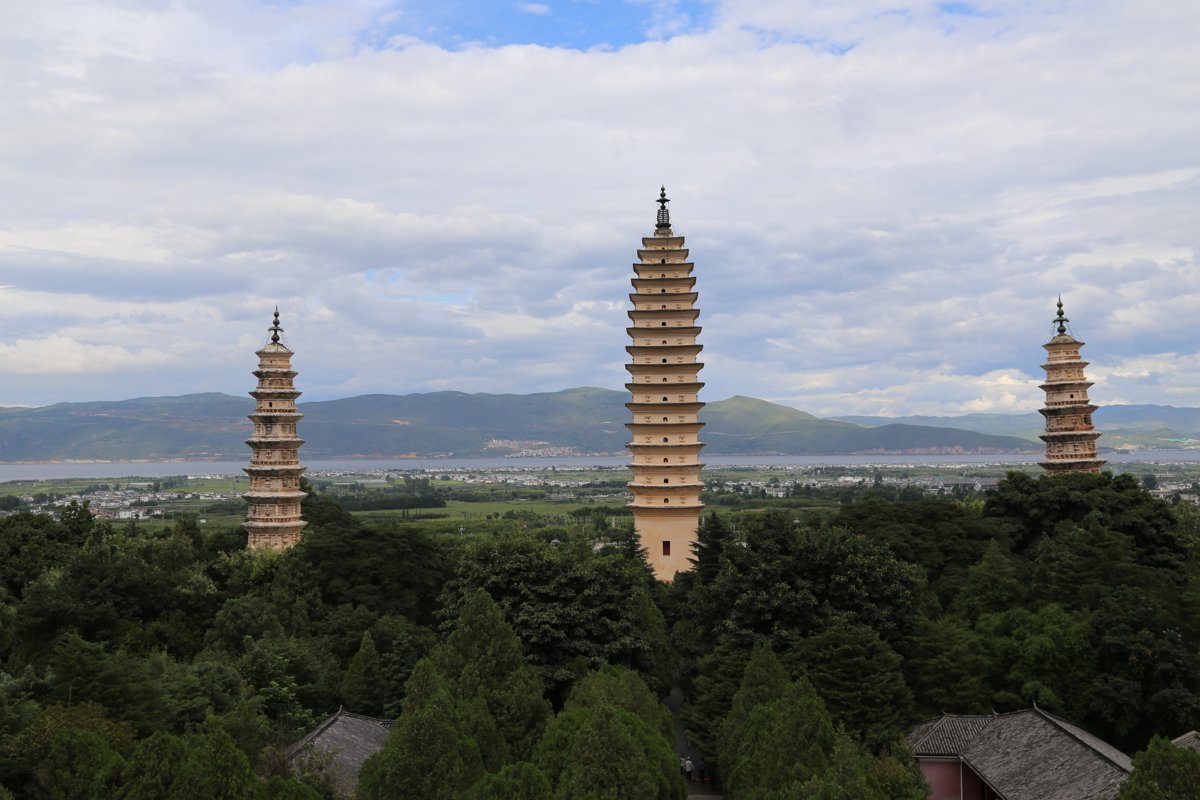
Most surviving Tang buildings are brick and stone pagodas. Liang pointed out that Tang pagodas are almost all square in plan, and inside is a square brick shaft open from bottom to top, with timber floors and stairs; these two points identify a Tang pagoda. Tang pagodas fall roughly into three types. The first imitates a timber multi-story tower: the Xuanzang Pagoda at the Xingjiao Temple, the Xiangji Temple Pagoda and the Big Wild Goose Pagoda all have columns, tie-beams and bracket sets built in brick on their faces. The second is the single-story pagoda with many eaves, a tall ground story with closely stacked eaves above, such as the Small Wild Goose Pagoda and the Fawang Temple Pagoda on Mount Song, whose profile gradually draws in to a soft curve toward the top; the West Temple Pagoda in Kunming and the Qianxun Pagoda of the Chongsheng Temple in Dali are also of this type. The third is the single-story funerary pagoda of an eminent monk, such as the Huichong Pagoda at the Lingyan Temple in Changqing and the Pagoda of Chan Master Tongguang at the Shaolin Temple. The Pagoda of Chan Master Jingzang at the Huishan Temple in Dengfeng is octagonal in plan, with columns, bracket sets, doors and windows imitated in brick; Liang called it the only octagonal Tang pagoda, the octagon becoming dominant only from the Song and Liao onward. The Xiuding Temple Pagoda at Anyang, not mentioned in Liang's book, is a single-story square brick pagoda whose outer walls are entirely faced with carved bricks in dozens of designs, including dragons, tigers, guardians, flying apsaras and flowers. It is generally thought to be Tang and is a treasure of Tang carved brick.
The Zhaozhou Bridge. The Zhaozhou Bridge (Anji Bridge), built under the direction of the Sui craftsman Li Chun, crosses the Xiao River with a single stone arch spanning about 37 meters. Two small arches are opened in each spandrel, both reducing its weight and letting floodwater through, a design called the "open-spandrel arch". Liang pointed out that this method appeared in Europe, in southern France, only in the fourteenth century, about eight hundred years after the Zhaozhou Bridge. It is also the oldest surviving bridge in China.
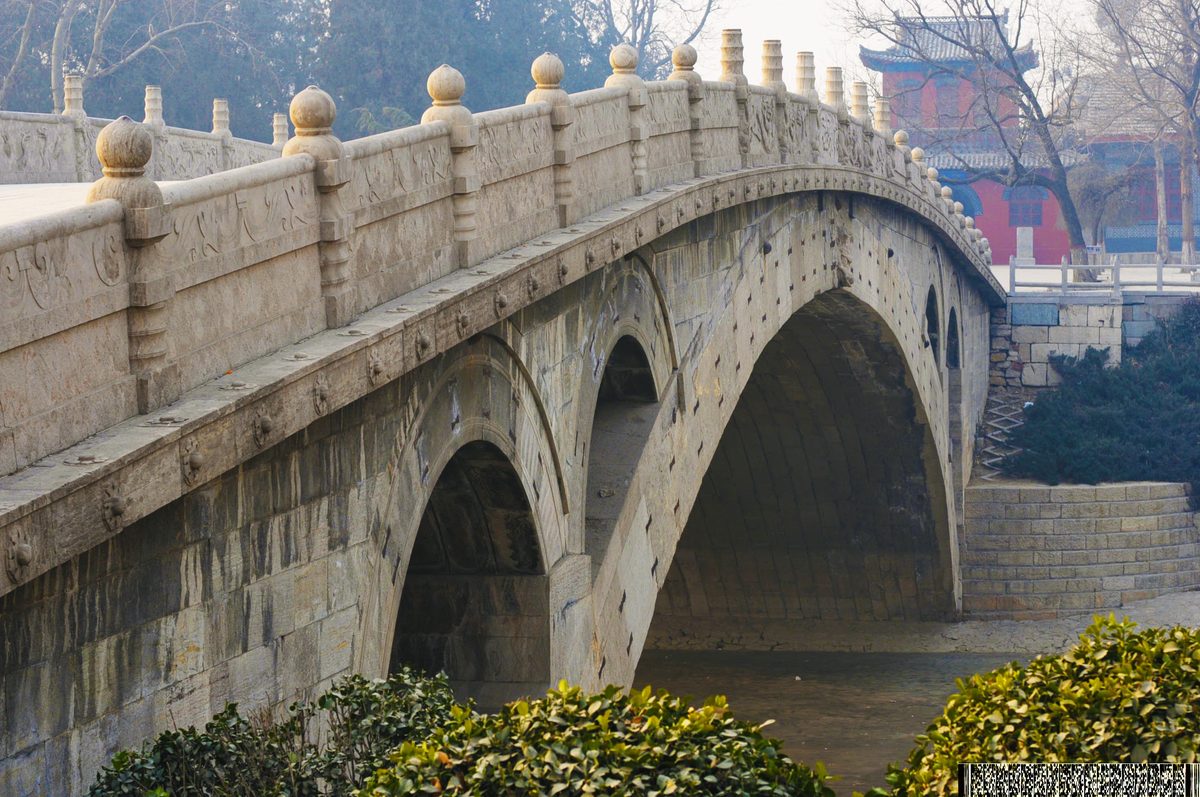
The Zhaozhou Bridge from another angle.
crazlei, CC BY 2.0, Wikimedia Commons
Buildings that have not survived can be seen in paintings and carvings. The Pure Land illustrations in the murals of the Mogao Caves at Dunhuang use halls and towers as a backdrop, complete with halls, towers, gates, corner towers, cloisters and city walls, even the courtyard layout clearly shown. The lintel stone over the west door of the Big Wild Goose Pagoda is engraved with a five-bay Buddha hall whose bracket sets, eaves and chiwei are drawn with great fidelity. Cliff sculptures at the Thousand Buddha Cliff in Jiajiang and the Longhong Temple in Leshan, Sichuan, also show pavilions and halls. From this material Liang summed up the features of Tang architecture: bracket sets had matured and played a major role in the building; roof slopes were gentle, the roof of the Foguang Temple hall rising only about one-fifth of its depth, much flatter than in later ages; beams were often made as "crescent beams", slightly arched in the middle; and chiwei curving inward were set at both ends of the main ridge. The front porches of the Sui caves at Tianlongshan in Taiyuan also show columns and bracket sets of the time.
| East Hall of the Foguang Temple↑: A Tang timber hall with Tang statues, inscriptions and murals together in one building; Liang called it the foremost national treasure. |
| Main Hall of the Nanchan Temple↑: In Wutai County; the oldest timber building known today, small and plain. |
| Zhaozhou Bridge↑: A Sui single-span open-spandrel stone arch bridge, the oldest surviving bridge in China. |
| Big Wild Goose Pagoda↑: A Tang pagoda imitating a timber tower; the lintel stone over the west door is engraved with a Tang Buddha hall. |
| Small Wild Goose Pagoda, Xuanzang Pagoda of the Xingjiao Temple, Xiangji Temple Pagoda: Tang pagodas around Xi'an, for comparing the multi-eave and timber-tower types. | |
| Site of the Daming Palace: The palace city of Tang Chang'an; the platforms of the Hanyuan and Linde halls survive. | |
| Huaqing Palace: Site of the Tang detached palace on Mount Li, with excavated baths. | |
| Zhaoling: Emperor Taizong's tomb, using a mountain as the mound, with many satellite tombs. | |
| Qianling: Joint tomb of Emperor Gaozong and Empress Wu, with complete spirit-way sculpture. | |
| Fengxian Temple, Longmen: The largest Tang cliff niche, with traces of a timber hall on the cliff face. | |
| Xiuding Temple Pagoda: A single-story square brick pagoda at Anyang, its walls faced entirely with Tang carved bricks. | |
| Fawang Temple Pagoda on Mount Song, Pagoda of Chan Master Jingzang at the Huishan Temple: Tang pagodas at Dengfeng; the Jingzang Pagoda is the only octagonal Tang pagoda. | |
| Huichong Pagoda, Lingyan Temple: A Tang single-story stone funerary pagoda. | |
| Qianxun Pagoda, Chongsheng Temple, Dali: A square multi-eave pagoda of the Nanzhao period, of the same type as the Small Wild Goose Pagoda. | |
| West Temple Pagoda, Kunming: A late Tang square multi-eave pagoda with a sharply tapering profile. | |
| Mogao Caves, Dunhuang: Halls, towers and courtyard layouts in Tang murals. |
← Chapter 4: Wei, Jin and the Northern and Southern DynastiesContentsChapter 6: Five Dynasties, Song, Liao and Jin →