
← Chapter 3: Qin and HanContentsChapter 5: Sui and Tang →
Chapter 4: Wei, Jin and the Northern and Southern Dynasties
In the more than 360 years from the Three Kingdoms to the Sui reunification, war was constant and life was hard, yet the powerful still built palaces from time to time with utmost luxury. Amid the turmoil Buddhism flourished, bringing new energy to Chinese art and architecture; from then until the Tang and Song, Buddhist art was the mainstream of Chinese art. Because their material is durable, cave temples and cliff sculptures have mostly survived, and they are the main physical evidence for this period.
At the northwest corner of Yecheng, Cao Cao built the Bronze Sparrow, Golden Phoenix and Ice Well terraces against the city wall, each with more than a hundred rooms on top, linked by elevated walkways. Emperor Ming of Wei built the Taiji Hall in Luoyang, digging pools and channeling water. Wu and Shu built less; Liu Bei built more than four hundred post stations and guard posts between Chengdu and the Baishui Pass, mainly for military purposes. The Eastern Jin built palaces at Jiankang, where the Taiji Hall was twenty-seven zhang wide. Among the Sixteen Kingdoms of the north, Shi Hu of the Later Zhao was the most extravagant: the palaces of Yecheng had lacquered tiles and gilded columns, and the empress's bath drew water filtered through layers of bronze cages, hemp cloth and gauze. The walkways between the three terraces were like pontoon bridges, joined in ordinary times and removable in emergencies; Liang thought that fitting buildings with mechanisms showed a further advance in technique. At the end of the Eastern Jin, Helian Bobo built the city of Tongwan near present-day Jingbian, Shaanxi.
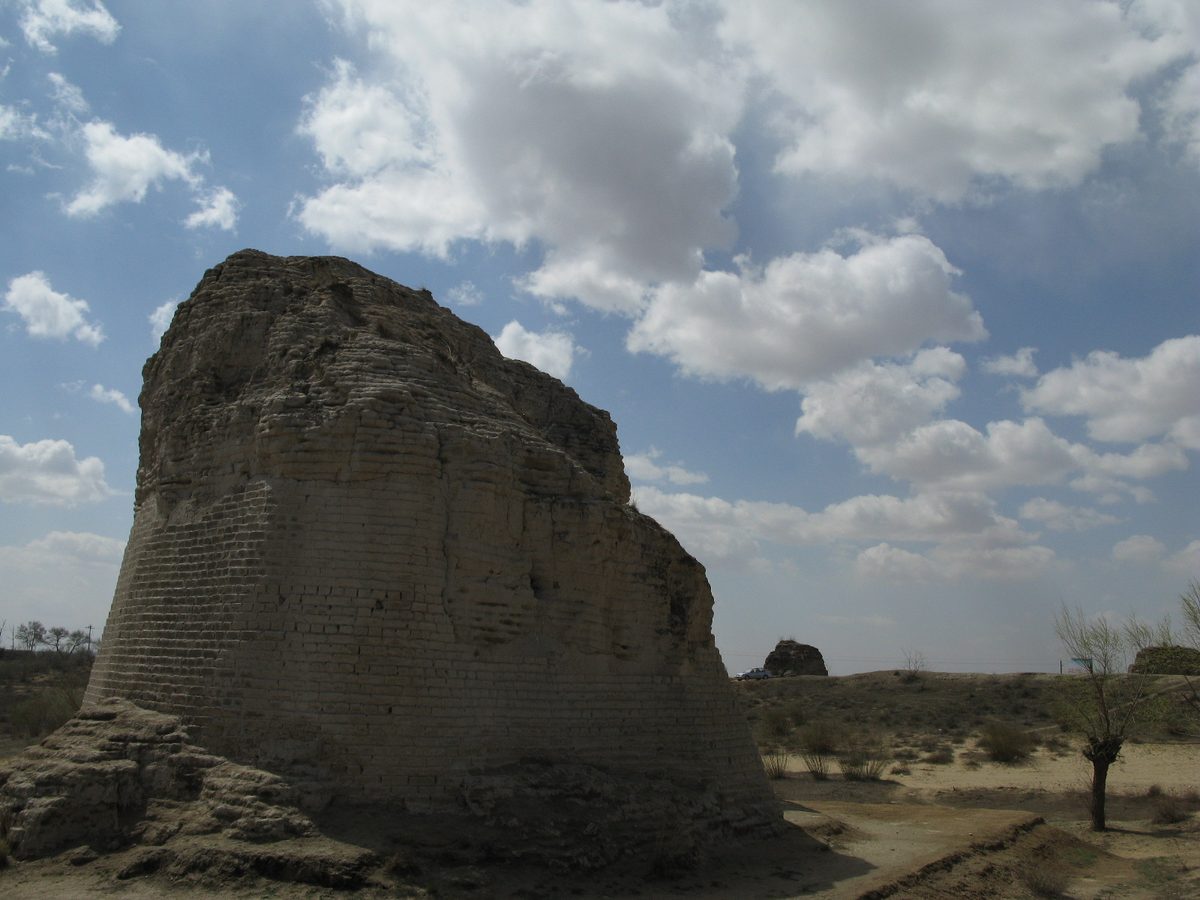
Rammed-earth tower at the site of Tongwan City, Jingbian, Shaanxi.
Caitriana Nicholson, CC BY-SA 2.0, Wikimedia Commons
By the end of the Eastern Han, Buddhist temples and pagodas had spread everywhere. At the end of the Han, Ze Rong "raised a great stupa", which the histories describe as "golden discs stacked above, a multi-story building below". Liang explained that the stupa was originally a hemispherical burial mound in India containing relics of the Buddha; brought to China, it was reduced in size and set on top of the native multi-story tower, producing the timber pagoda that was the most common type in the Northern and Southern Dynasties.
The Southern Dynasties of Song, Qi, Liang and Chen all had their capital at Jiankang (present-day Nanjing). Emperor Wen of Song created Xuanwu Lake; Xiao Baojuan of Qi built palaces lavishly, with golden lotus flowers laid on the floor; Emperor Wu of Liang, a devout Buddhist, built the Tongtai Temple and others and enlarged the Taiji Hall to thirteen bays; the last ruler of Chen built three pavilions, Linchun, Jieqi and Wangxian, in front of the Guangzhao Hall, with doors, windows and railings all of aloeswood. The Northern Wei first had its capital at Pingcheng (present-day Datong), whose city was divided into wards; later Emperor Xiaowen, admiring Han Chinese culture, moved the capital to Luoyang. Northern Wei Luoyang had more than a thousand Buddhist temples; the largest, the Yongning Temple, had a nine-story timber pagoda said to be visible from a hundred li away, and the Buddha hall north of it was shaped like the Taiji Hall. The Eastern Wei and Northern Qi had their capital at Ye; the Northern Qi carved giant Buddhas in the Western Hills of Jinyang (present-day Taiyuan), the Tianlongshan Grottoes, and also rebuilt the Great Wall on a large scale. Emperor Wu of Northern Zhou favored austerity and banned Buddhism and Daoism, which Liang called a great calamity for art.

Stone columns, lintels and bracket sets of the front porch of Tianlongshan Cave 16 (Northern Qi).
Patrick20242023, CC BY-SA 4.0, Wikimedia Commons
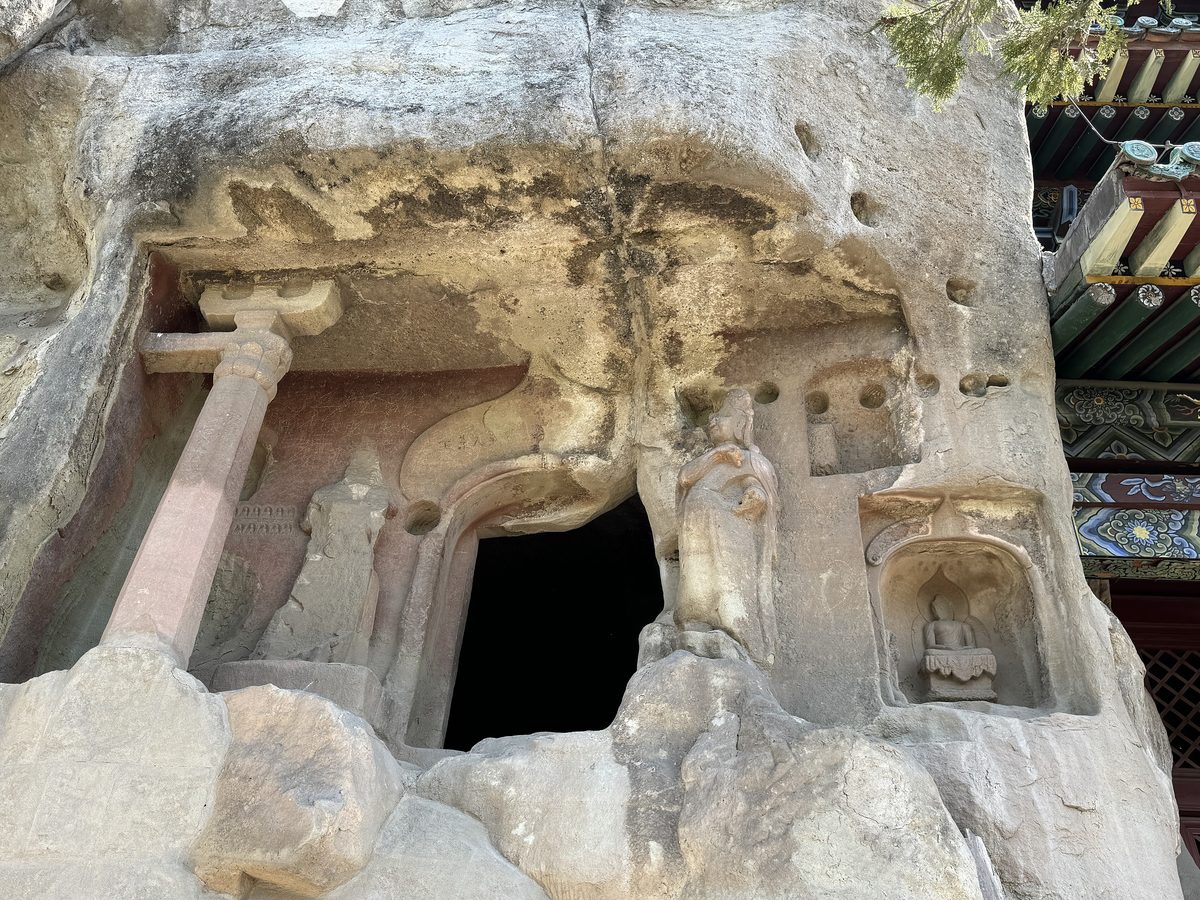
Porch columns in front of Tianlongshan Cave 10 (Northern Qi).
Patrick20242023, CC BY-SA 4.0, Wikimedia Commons

Stone bixie before the tomb of Xiao Jing, Nanjing (Liang dynasty).
Shallowell, CC BY-SA 3.0, Wikimedia Commons
Not one palace or temple of the Southern Dynasties survives, but stone carvings still stand before imperial tombs around Nanjing and Danyang: a pair of stone beasts (qilin, tianlu or bixie), one or two pairs of steles on tortoise bases, and a pair of spirit-way columns with vertical fluting, a small beast crouching on the lotus cap at the top. Northern Dynasties remains are mainly cave temples. The Yungang Grottoes at Datong were carved by the Northern Wei. The earliest, the Five Caves of Tanyao, are oval in plan and contain only giant Buddhas; the central caves carved under Emperor Xiaowen are the most interesting architecturally, with a front porch of two columns and three bays and, inside, carved Buddha halls and multi-story pagoda pillars, which Liang regarded as faithful models of timber buildings of the time; the five-story pagoda of Horyuji in Nara, Japan, is of this type. The Guyang Cave and Binyang Caves at Longmen in Luoyang were carved after the Northern Wei moved to Luoyang; their decoration is more orderly than at Yungang but they show fewer buildings. One small niche in the Guyang Cave has projecting bracket sets carved on it, and another has a xieshan (hip-and-gable) roof, neither found at Yungang. At Maijishan in Tianshui, not mentioned in Liang's book, Cave 4 (the Upper Seven Buddha Pavilion), carved in the Northern Zhou, has a seven-bay front porch cut into the cliff face, also a stone model of a hall porch of the time.
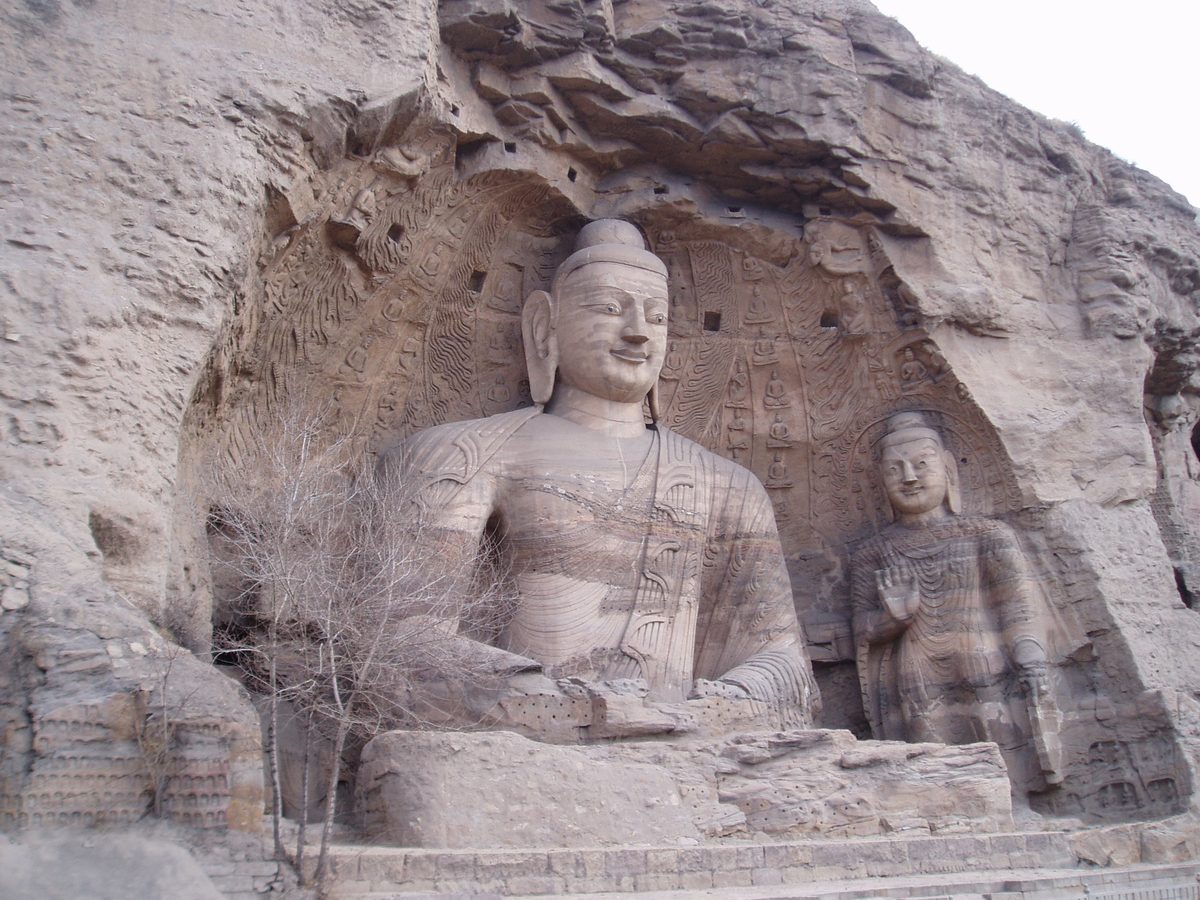
The open-air Great Buddha of Yungang Cave 20 (one of the Five Caves of Tanyao; the front wall of the cave has collapsed).
Steve Cadman, CC BY-SA 2.0, Wikimedia Commons
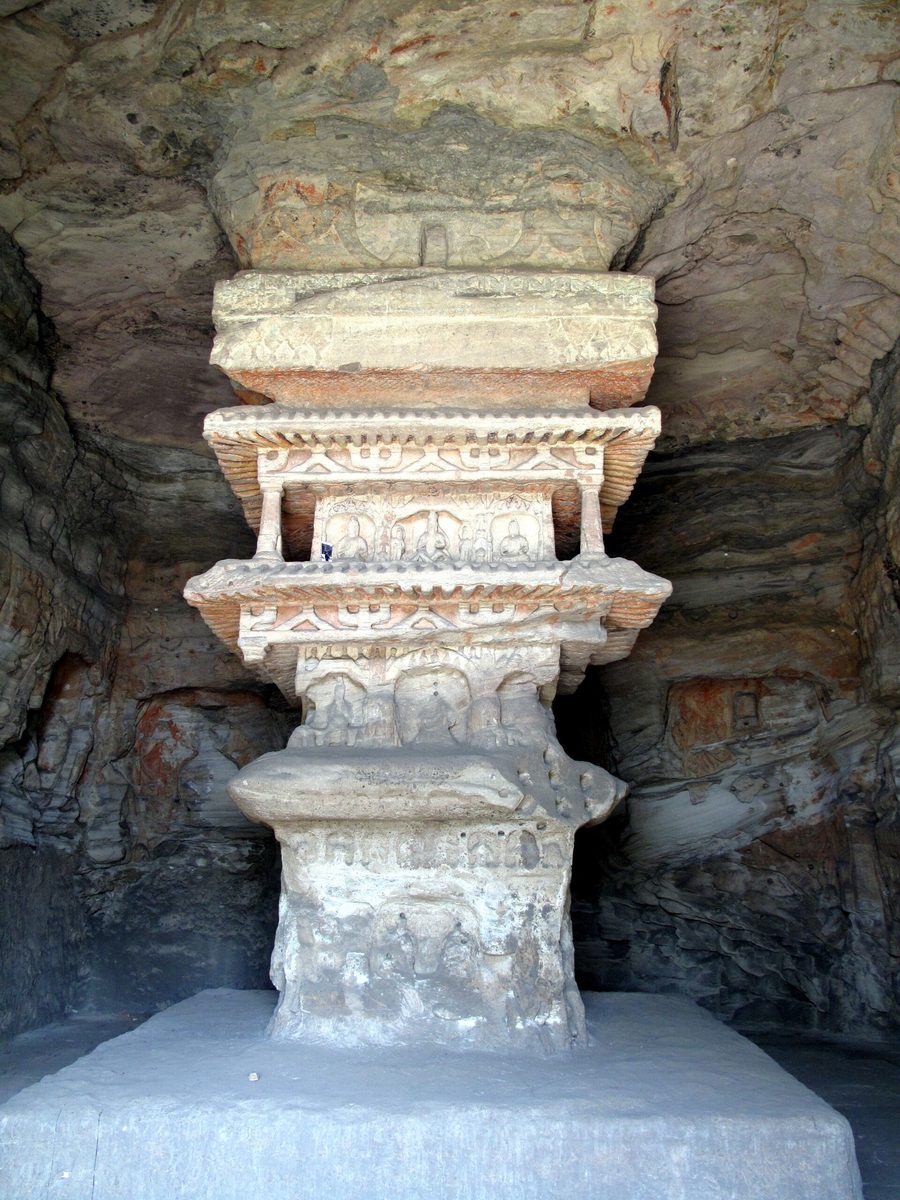
Central pagoda pillar of Yungang Cave 2, with eaves projecting tier upon tier, imitating a timber tower pagoda.
G41rn8, CC BY-SA 4.0, Wikimedia Commons

Carving on the inner wall of Yungang Cave 9: eaves, tile rows and bracket sets of a house-shaped niche.
Thebrainchamber1, CC BY-SA 4.0, Wikimedia Commons

Northern Wei Buddha niches crowding the walls of the Guyang Cave, Longmen.
Siyuwj, CC BY-SA 3.0, Wikimedia Commons
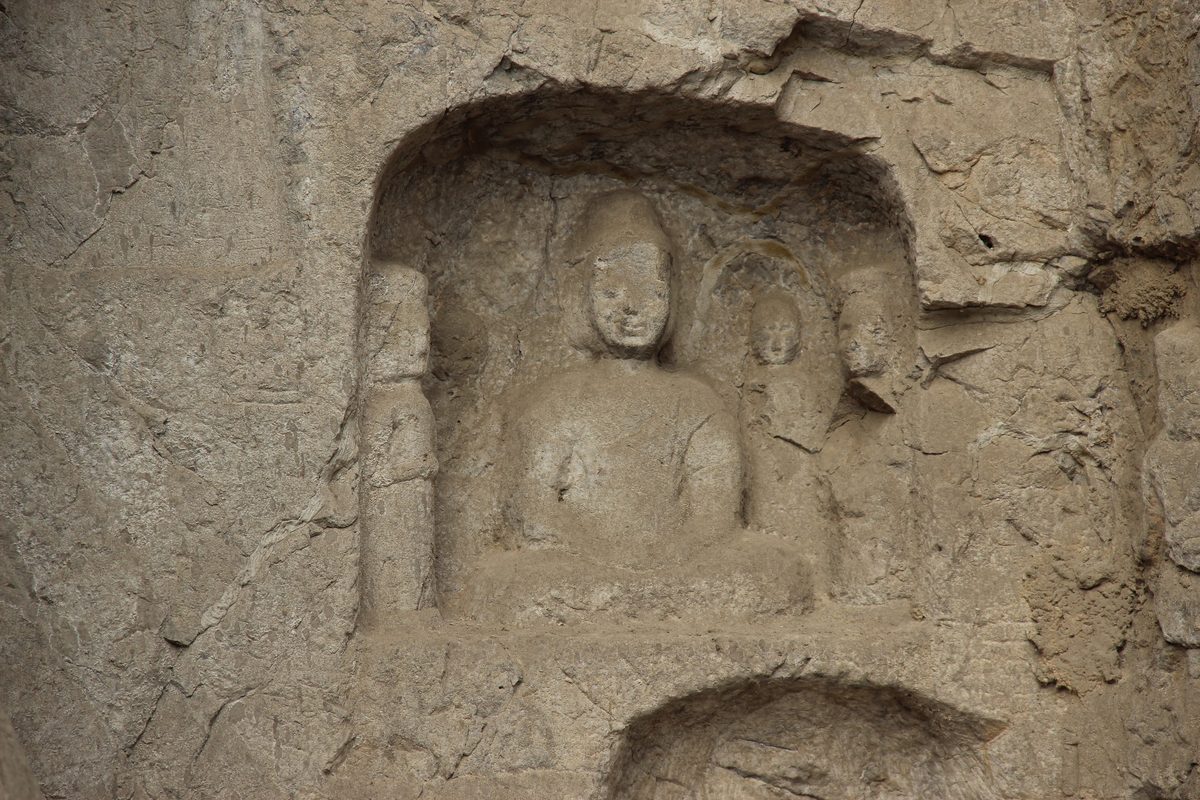
Northern Wei reliefs in the Central Binyang Cave, Longmen.
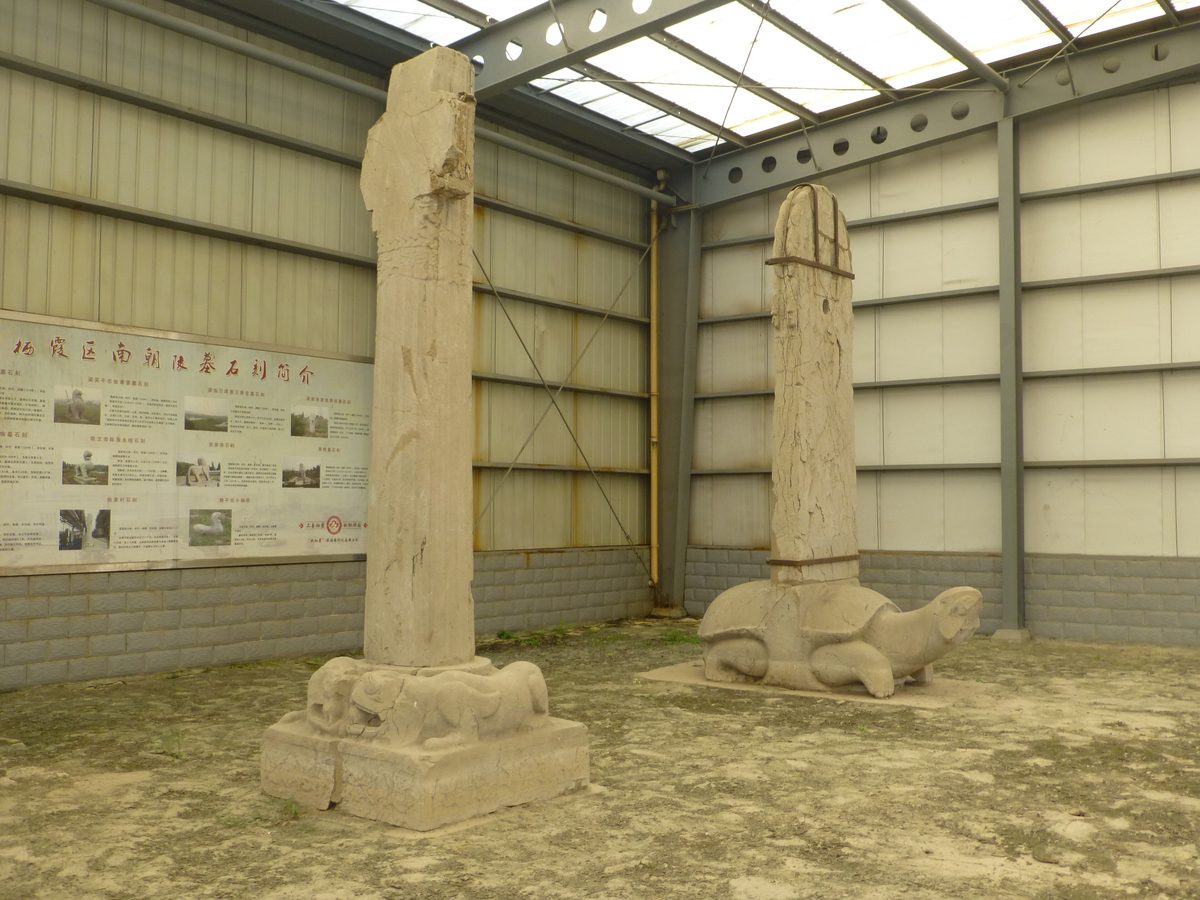
Stone carvings at the tomb of Xiao Xiu, Nanjing: spirit-way column and stele on a tortoise base, now under a shelter.
Vmenkov, CC BY-SA 3.0, Wikimedia Commons

Five-story pagoda of Horyuji, Nara, Japan, which Liang considered of the same type as the Yungang pagoda pillars.
A few pagodas survive above ground. The pagoda of the Songyue Temple on Mount Song, built in the Northern Wei, is twelve-sided in plan and built of brick, with fifteen closely spaced eaves above the main story and a slightly bullet-shaped profile. Liang called it the oldest surviving brick pagoda in China and the prototype of later multi-eave pagodas. The Four Gates Pagoda of the Shentong Temple at Jinan is a single-story stone pagoda with a door on each side and a Buddha seated on each face of a central square pillar; it is the prototype of many later funerary pagodas. Liang dated it to the Eastern Wei from an Eastern Wei reign date on a statue inside, but it is now generally thought to have been built in the Sui; opinions differ. The hexagonal brick pagoda beside the main hall of the Foguang Temple on Mount Wutai Liang dated to the Northern Wei or Northern Qi. The Yicihui Stone Pillar at Dingxing, Hebei, built in the Northern Qi, is an octagonal stone column carrying a small three-bay hall carved in stone; its columns are thicker in the middle and thinner at both ends, called shuttle-shaped columns, a valuable model of timber construction of the time. The Tianlongshan Grottoes at Taiyuan and the Xiangtangshan Grottoes at Handan were both carved in the Northern Qi, and the columns, lintels and bracket sets of their front porches are carved very realistically.
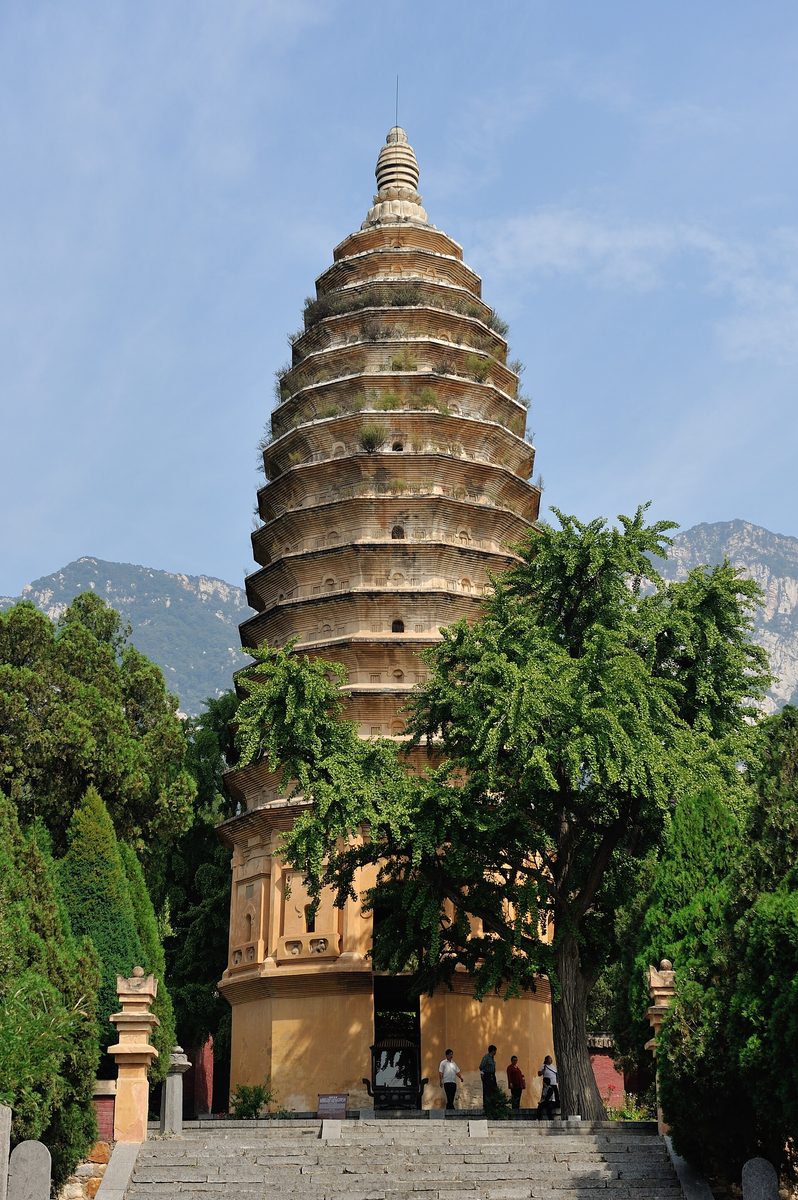
Songyue Temple Pagoda, Dengfeng: a Northern Wei twelve-sided multi-eave brick pagoda with a bullet-shaped profile.
Siyuwj, CC BY-SA 4.0, Wikimedia Commons
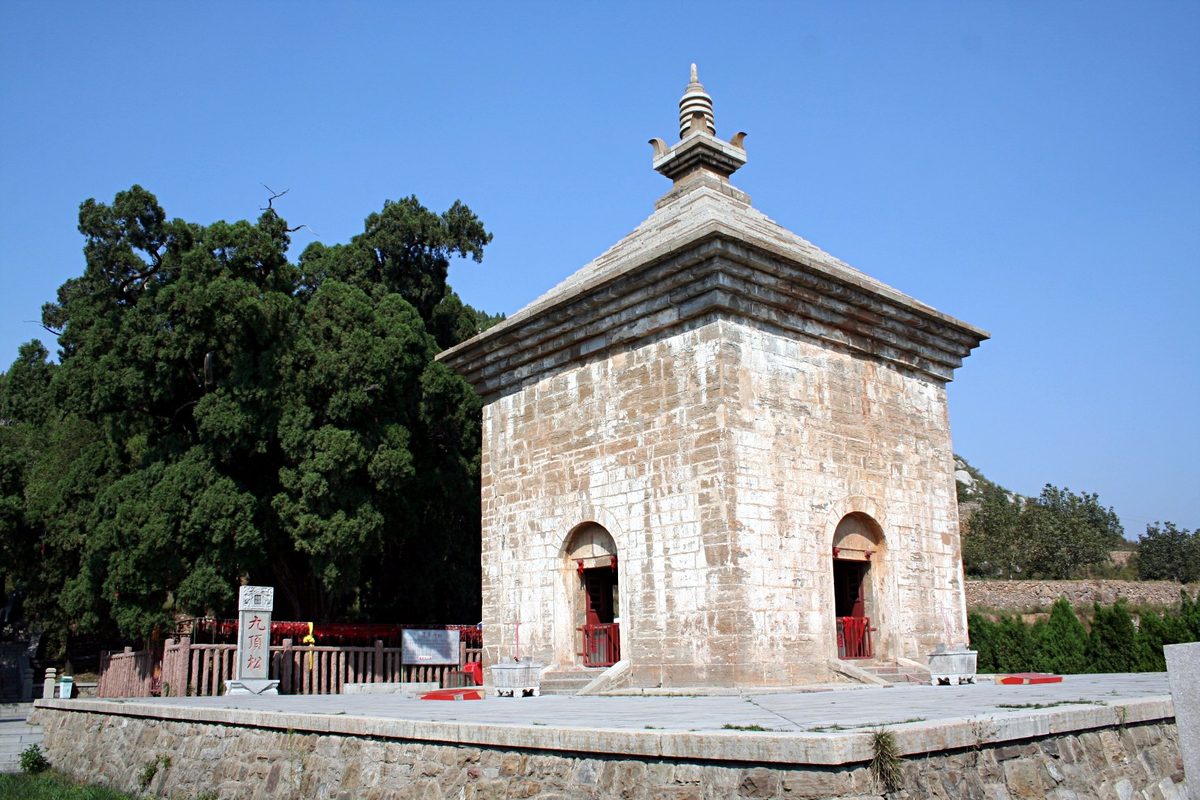
Four Gates Pagoda of the Shentong Temple, Liubu, Jinan: a single-story stone pagoda with a door on each side.
Rolf Müller (Rolfmueller), CC BY-SA 3.0, Wikimedia Commons
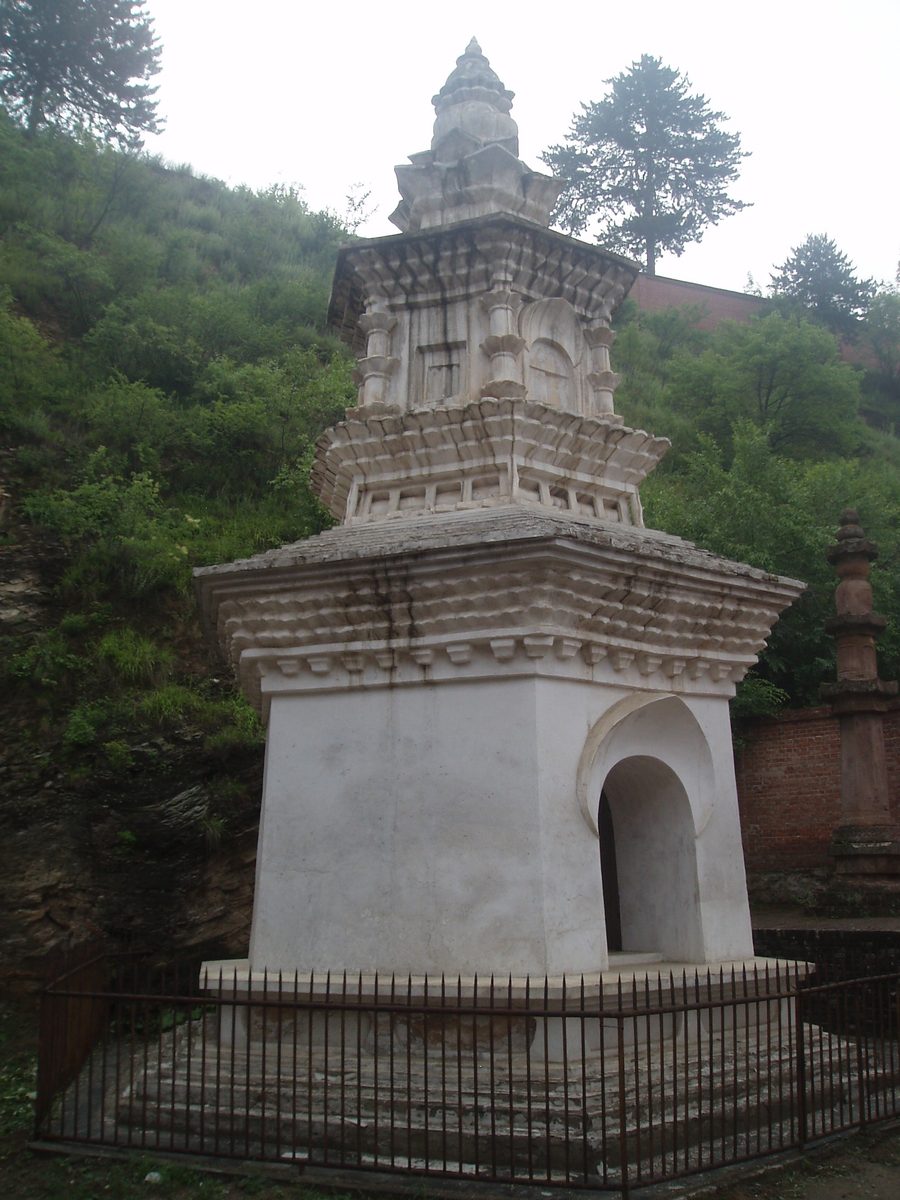
Hexagonal brick pagoda (Patriarch's Pagoda) beside the East Hall of the Foguang Temple, Mount Wutai.
Angus Cepka, CC BY-SA 3.0, Wikimedia Commons
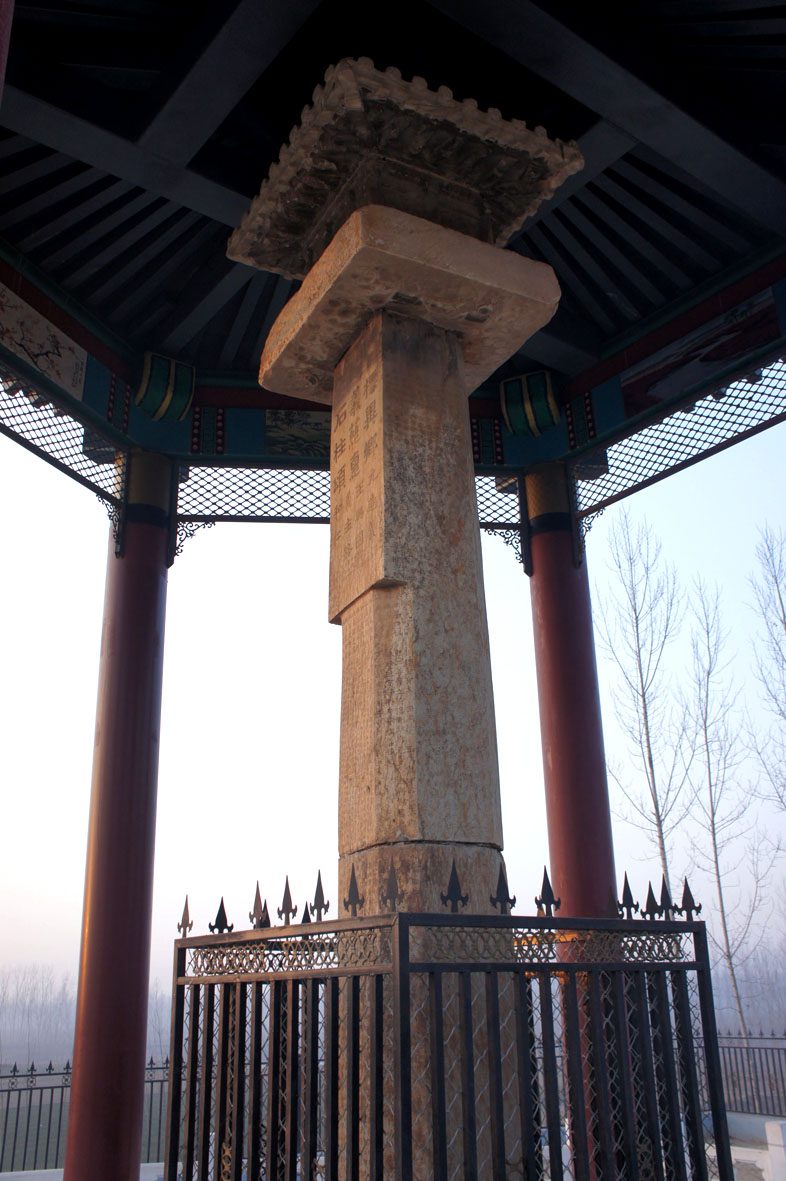
Yicihui Stone Pillar, Dingxing (Northern Qi), with a small carved stone hall on top, now under a protective pavilion.
Redpipe, CC BY-SA 3.0, Wikimedia Commons
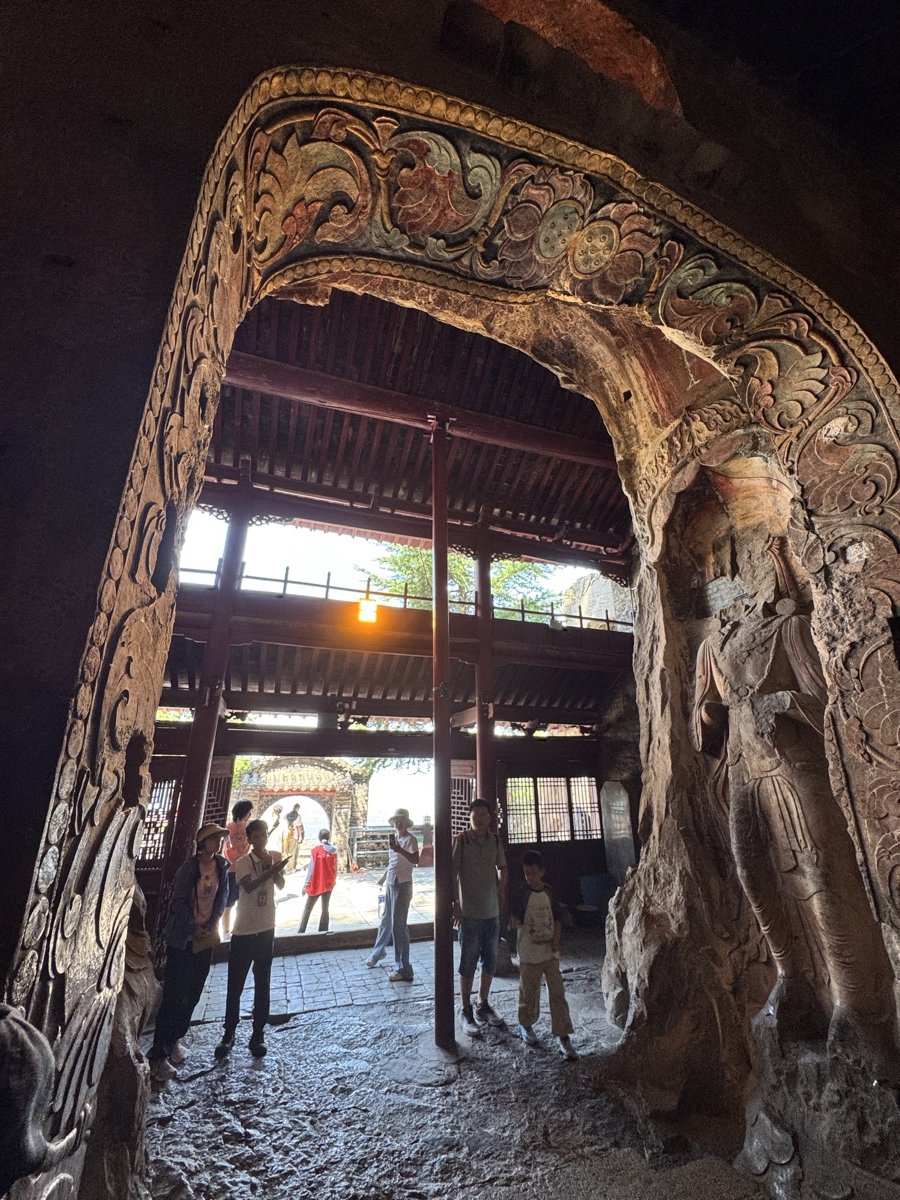
Cave entrance at Xiangtangshan, surrounded by dense carving.
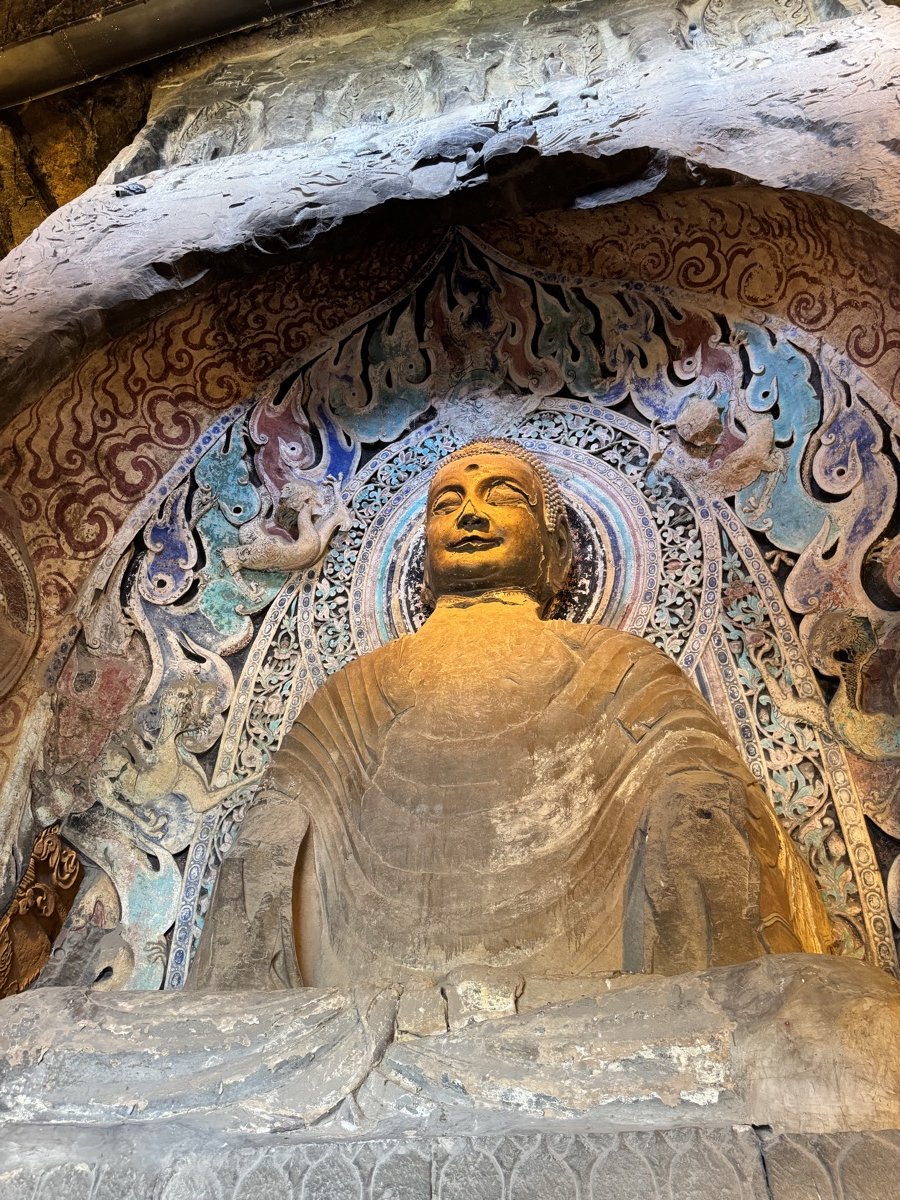
Northern Qi Buddha and halo in the Xiangtangshan Grottoes.
Comparing the cave temples, Liang held that the interiors at Tianlongshan and Xiangtangshan are plain and clean, and that Northern Qi craftsmen had a stronger architectural sense than those of the Northern Wei, whereas at Yungang and Longmen the walls are covered with niches and look cluttered. Indian influence is strongest at Xiangtangshan: lotus petals bind the tops and bases of the columns, and flame-shaped arches hide the bracket sets under the eaves, which he found the most cluttered and strange. The rock of the Mogao Caves at Dunhuang is unsuitable for carving, so buildings appear mainly in the murals. In this period columns were mostly octagonal; bracket sets included the "inverted-V bracket", unknown in the Han, in which two slanting timbers form an inverted V between the columns; roofs were mostly of the hipped type, with chiwei (owl-tail ridge ornaments) at both ends of the ridge. He also noted that some column capitals at Yungang are carved with two volutes, clearly derived from the Greek Ionic order.
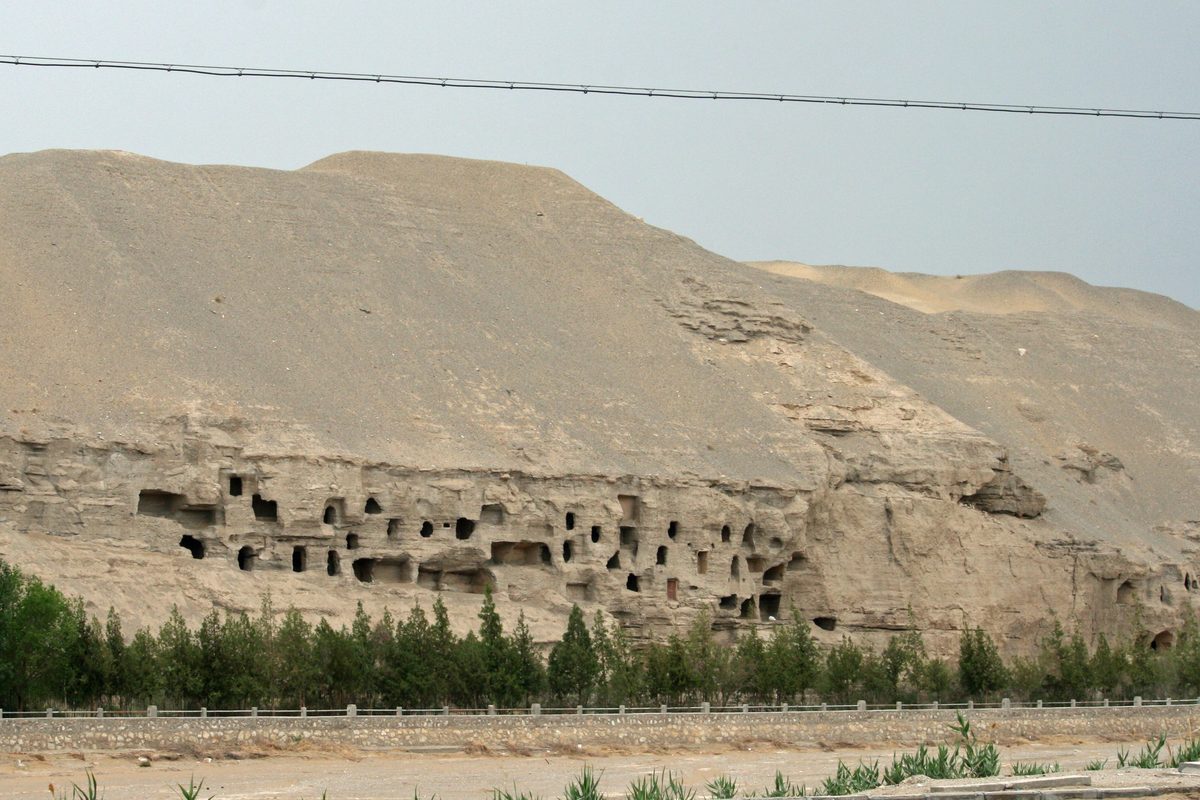
Cave entrances on the cliff face of the Mogao Caves, Dunhuang.
eviltomthai, CC BY 2.0, Wikimedia Commons

Dunhuang Murals, Set 2 (T126), 1988
Liang wrote: "The most conspicuous and lasting influence of Buddhism on Chinese architecture lay not in the basic structure of the buildings but in their decoration." Most of the ornament at Yungang is foreign: Greek and Persian motifs came by way of Gandhara. Scrolling foliage, lotus petals, pearl borders and garlands all derive from Greece, back-to-back animal-head brackets and lions have a Persian flavor, and purely Indian influence is actually slight. The scrolling foliage and passion-flower patterns most widely used in later ages all come from here. Native Chinese motifs, the dragon, tiger, Vermilion Bird, Black Tortoise, phoenix and thunder pattern, are rare at Yungang.
| Yungang Grottoes: Northern Wei cave temples whose carved pagoda pillars and Buddha halls are models of timber buildings of the time. | |
| Guyang Cave and Binyang Caves, Longmen Grottoes↑: Carved after the Northern Wei moved to Luoyang; a small niche in the Guyang Cave has projecting bracket sets and a hip-and-gable roof. |
| Songyue Temple Pagoda↑: A Northern Wei brick pagoda, twelve-sided with closely spaced eaves, the prototype of later multi-eave pagodas. |
| Four Gates Pagoda, Shentong Temple↑: An early single-story stone pagoda, the prototype of later funerary pagodas; its date is disputed. |
| Patriarch's Pagoda, Foguang Temple↑: A hexagonal brick pagoda beside the East Hall of the Foguang Temple, dated by Liang to the Northern Wei or Northern Qi. |
| Yicihui Stone Pillar, Dingxing↑: A Northern Qi memorial pillar; the small stone hall on top is a model of timber construction of the time. |
| Tianlongshan Grottoes↑: Northern Qi caves with realistically carved columns, lintels and bracket sets in their front porches; many statues are now dispersed abroad. |
| Xiangtangshan Grottoes↑: Northern Qi caves with the strongest Indian style. |
| Southern Dynasties Tomb Sculpture, Nanjing and Danyang↑: Stone beasts, steles and spirit-way columns before Southern Dynasties imperial tombs. |
| Mogao Caves, Dunhuang↑: The murals show timber pagodas and halls of the Northern and Southern Dynasties. |
| Site of Han–Wei Luoyang (foundation of the Yongning Temple Pagoda)↑: Site of Northern Wei Luoyang and the nine-story timber pagoda of the Yongning Temple. |
| Cave 4, Maijishan Grottoes↑: Carved in the Northern Zhou, with a seven-bay front porch cut into the cliff, a model of a timber hall porch. |