
← Chapter 2: Prehistory, Xia, Shang and ZhouContentsChapter 4: Wei, Jin and the Northern and Southern Dynasties →
Chapter 3: Qin and Han
After unifying the country, the First Emperor of Qin took as his core the Xianyang Palace built in Shang Yang's time; each time he conquered a state, he built a copy of its palace on the northern slopes at Xianyang, linking the halls with double-decked and elevated walkways. Later, finding the Xianyang Palace too small, he began a new audience palace in the Shanglin Park south of the Wei River, starting with the front hall, Epang. It was said to measure five hundred paces from east to west, with room for ten thousand people in the hall, and an elevated walkway leading straight to the Southern Mountains. When the Qin fell, Xiang Yu burned the palaces of Xianyang, and the fire raged for three months. Liang held that the evil custom of deliberately destroying the palaces of the previous dynasty at a change of rule began here. The First Emperor's tomb was also unprecedented: the histories say that rivers and seas of mercury flowed in the burial chamber, with the heavens depicted above and the earth below (see Mausoleum of the First Qin Emperor and the Terracotta Army). The Qin also sent Meng Tian to link the old walls of the states into a Great Wall running from Lintao in the west to Liaodong in the east. The Qin wall was built of earth; Liang pointed out specifically that the brick and stone Great Wall seen in Hebei today was built after the mid-Ming.
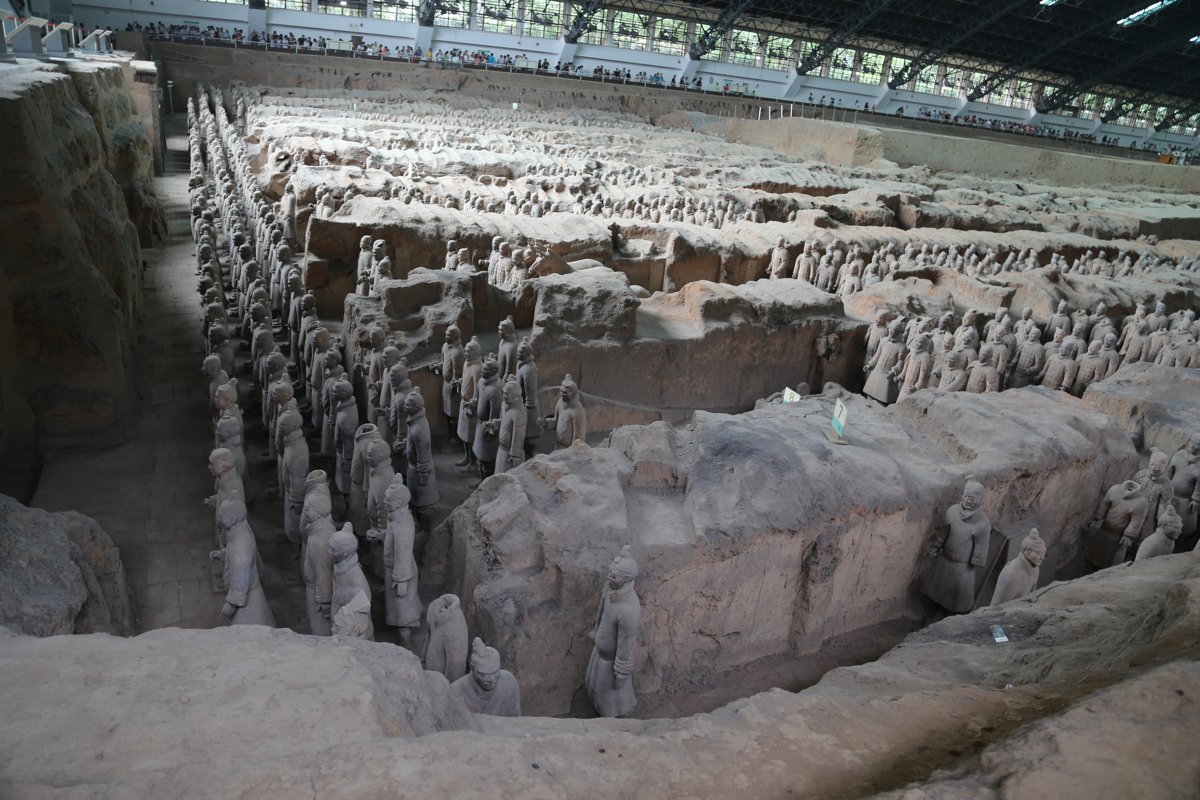
Pit 1 of the Terracotta Army.
Emperor Gaozu of Han made Chang'an his capital. Xiao He first built the Changle Palace and then the Weiyang Palace; the city walls were built only under Emperor Hui. Chang'an was not square: both its south and north walls zigzag in order to enclose the two existing palaces, and the north wall follows the Wei River; later writers turned this into the legend of a city shaped like the Dipper constellations. The palaces were scattered within the city with ordinary houses among them, without the clear division between imperial city and palace city of later ages. Under Emperor Wu, the height of Han power, palaces and parks were built on a vast scale, and construction reached its peak.
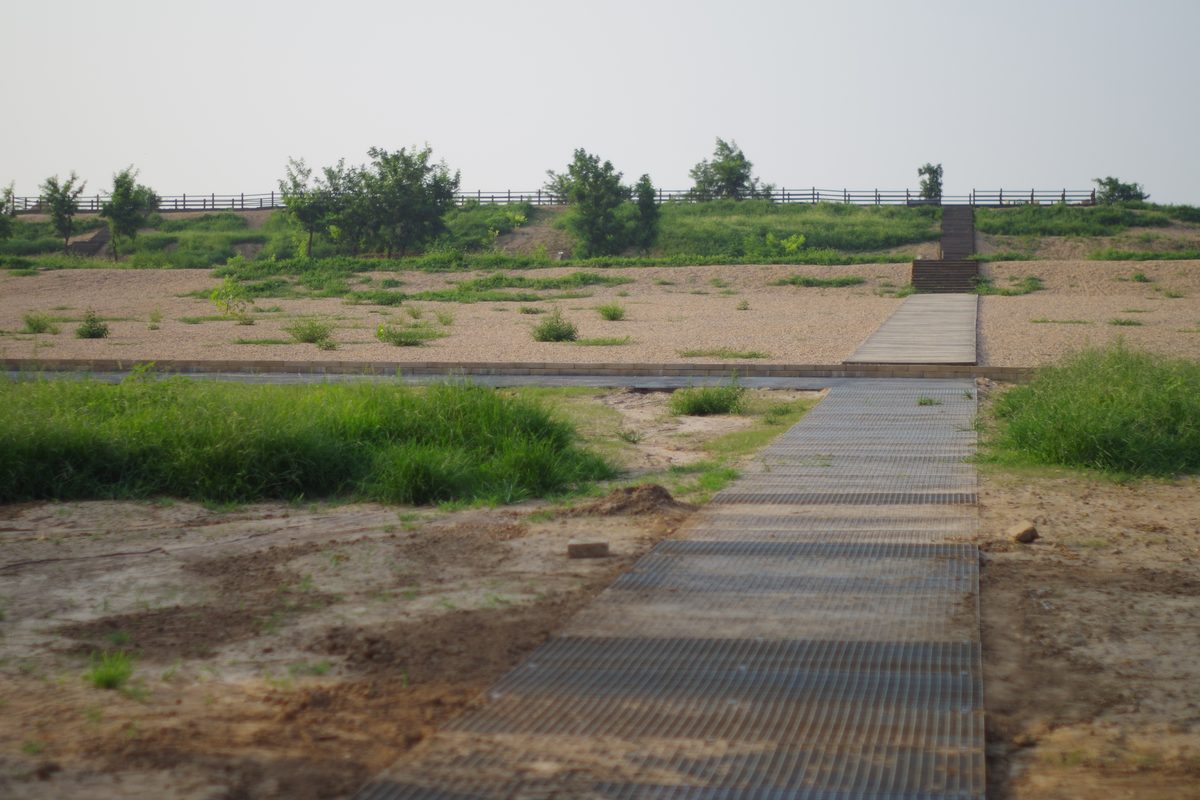
Rammed-earth platform of the Weiyang Palace at the site of Han Chang'an, Xi'an.
Danielinblue, CC BY-SA 3.0, Wikimedia Commons
A Han "palace" was a group of many halls, terraces, pavilions and corridors. Each hall stood on a tall platform, rising tier upon tier with the slope of the hills, and the halls were connected by elevated walkways; the gardens had pools and towers, full of fantasies of seeking immortality. Liang held that although Han palaces looked complex, structurally they were still made up of single halls. The front hall of the Weiyang Palace stood on a terrace cut from Longshou Hill, rising above the city of Chang'an; when Gaozu complained that it was too magnificent, Xiao He replied that the Son of Heaven takes the four seas as his home, and without magnificent palaces he cannot show his majesty. The Jianzhang Palace, west of the city, had the Taiye Pool to the north with the immortal isles of Penglai and Fangzhang heaped up in it; it also had the Shenming Terrace and the Jinggan Tower. On the terrace a bronze immortal held up a plate to catch dew, and the tower was built of timbers stacked in layers, which Liang considered an extremely complex timber frame. The Eastern Han capital was at Luoyang, smaller than Western Han Chang'an, and was burned by Dong Zhuo at the end of the Han. In the later Han, princes and imperial in-laws competed in building mansions and gardens, and the mansion of the general Liang Ji was especially lavish. Liang Sicheng remarked that at this time little was built in the imperial palaces themselves: architecture reflects the state of society.
Not a single Han building above ground survives; what can be seen are tombs and stone carvings. The Western Han imperial tombs near Xi'an remain only as truncated-pyramid earth mounds, called "fangshang". Some tombs of feudal princes were cut into mountains, such as the tomb of a king of Liang at Mangdang Mountain in Yongcheng, the tomb of a king of Jibei at Shuangrushan in Changqing, Jinan, and the tombs of the kings of Chu at Xuzhou. Medium and small tombs include timber-chamber tombs (such as Mawangdui in Changsha), corbeled tombs (bricks projecting inward course by course to close the roof), vaulted tombs and hollow-brick tombs. Of the stone carvings before tombs, those at the tomb of Huo Qubing are the most powerful: heaped stones represent the Qilian Mountains, and the stone beasts are majestic.
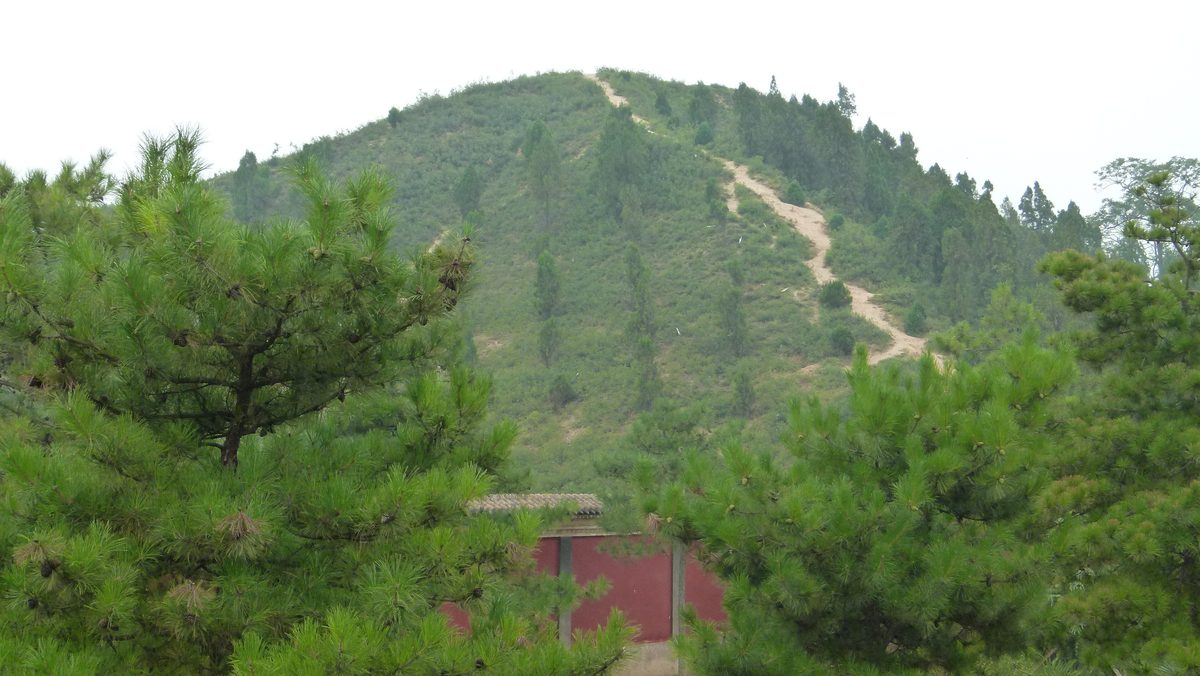
The mound of Maoling, tomb of Emperor Wu of Han (a truncated-pyramid "fangshang"), Xingping, Shaanxi.

Tomb passage cut into the mountain at the Han tomb of Shuangrushan (tomb of a Western Han king of Jibei), Changqing, Jinan.
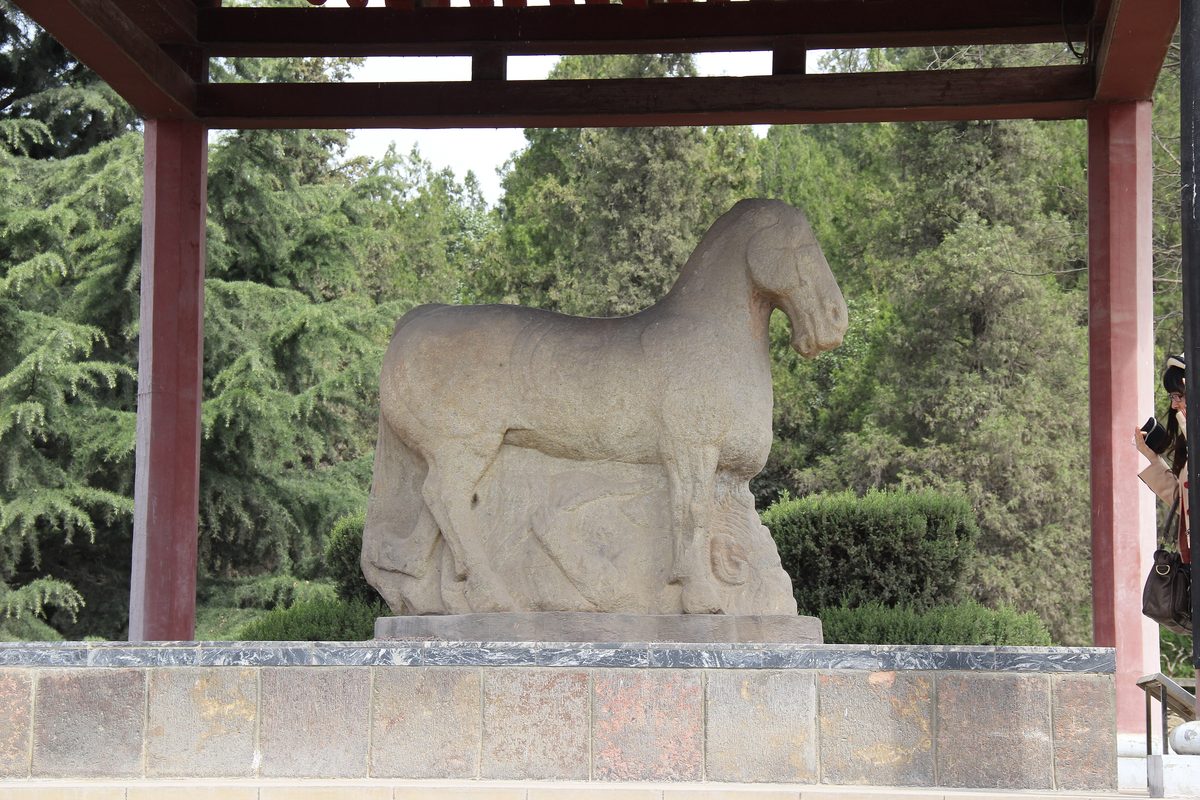
Horse Trampling a Xiongnu, before the tomb of Huo Qubing; Maoling Museum.
A stone shrine is a small stone house before a tomb for offerings. The only one surviving intact is the Guo Family Shrine at Xiaotangshan in Shandong: rectangular in plan, its front divided into two bays by an octagonal stone column in the middle, with an overhanging gable roof of two slopes whose ridge and tile rows are carved in stone. The pictorial stones of the Wu family shrines at Jiaxiang were originally the walls of several stone shrines; the American scholar Wilma Fairbank reconstructed their original appearance from rubbings. Que are pairs of tall towers standing to the left and right of the entrance to a palace, temple or tomb; timber que no longer survive, and all the stone que are Eastern Han. The Taishi, Shaoshi and Qimu que at Dengfeng have no carved bracket sets, while the que of Sichuan have bracket sets and tie-beams carved under the eaves; the Gao Yi Que at Ya'an is the finest, with vigorous reliefs of the Four Spirits and strongmen. Sichuan also has many cliff tombs, with offering halls and burial chambers cut into cliffs; several at Mahao in Leshan (near the Leshan Giant Buddha), Yibin and Pengshan are carved with columns and bracket sets, and Liang said that the octagonal columns and bracket sets in the Pengshan cliff tombs are the only surviving examples of Han freestanding columns and bracket sets. In addition, pottery models buried with the dead (mingqi) show houses, multi-story buildings, watchtowers, sheepfolds and pigsties, and pictorial stones show halls, towers, gate towers and bridges, revealing that the parts of Han buildings were broadly the same as in later ages. Liang held that the multi-story watchtower was the forerunner of the timber pagodas of the Wei and Jin and later.

The Guo Family Shrine at Xiaotangshan (now inside a protective building): two-slope stone roof, octagonal stone column in the center of the front.

Procession of chariots and horses incised on the inner wall of the Xiaotangshan shrine.
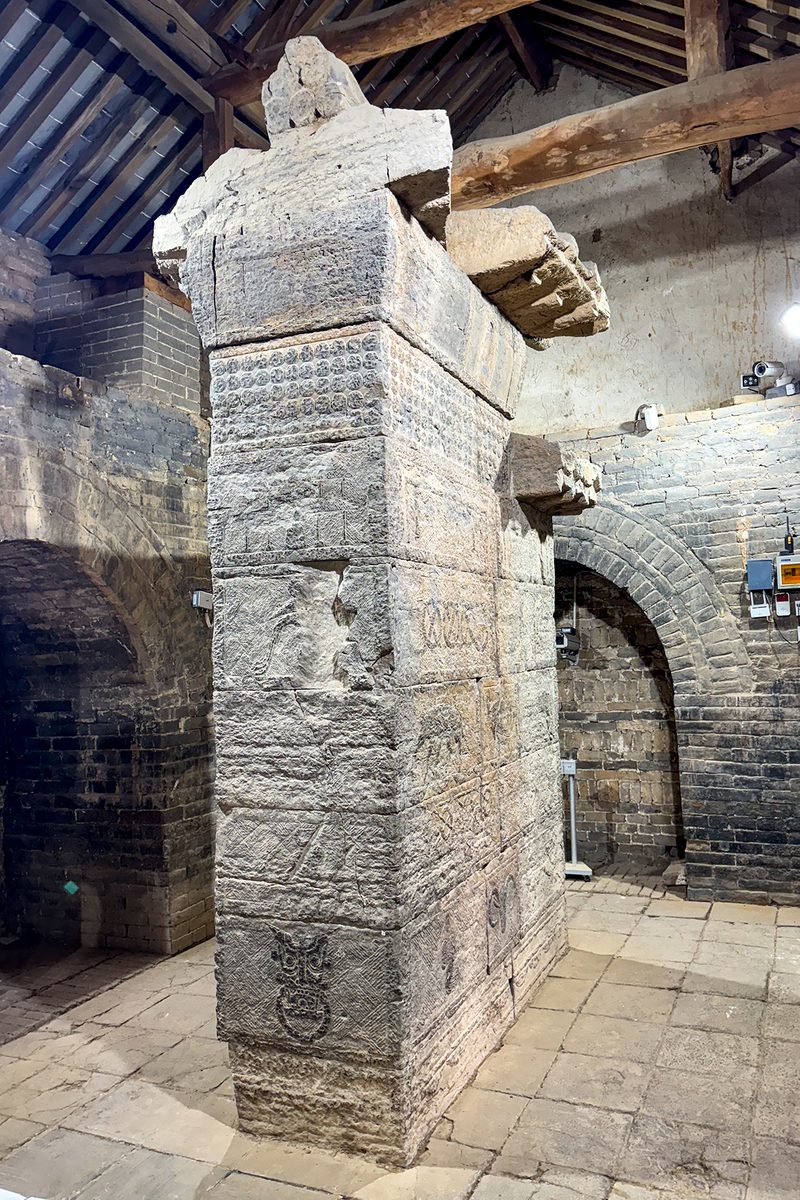
Taishi Que, Dengfeng (Eastern Han), now inside a protective building.
Windmemories, CC BY-SA 4.0, Wikimedia Commons
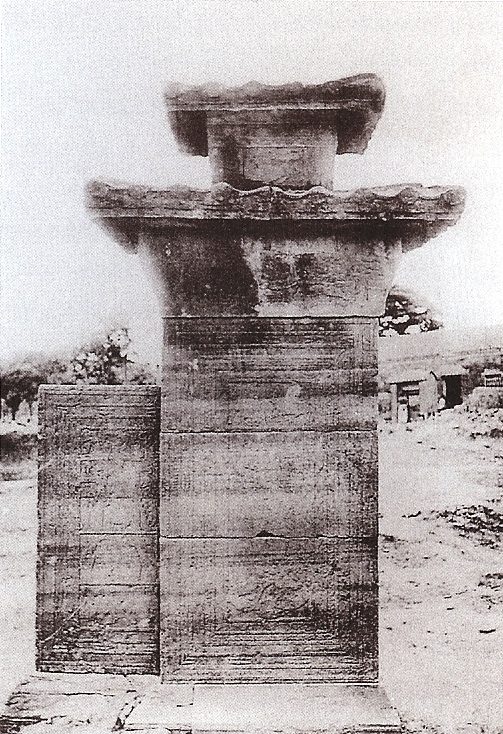
Eastern Han stone que before the Wu family shrines at Jiaxiang; old photograph by Édouard Chavannes, taken around 1907, public domain.
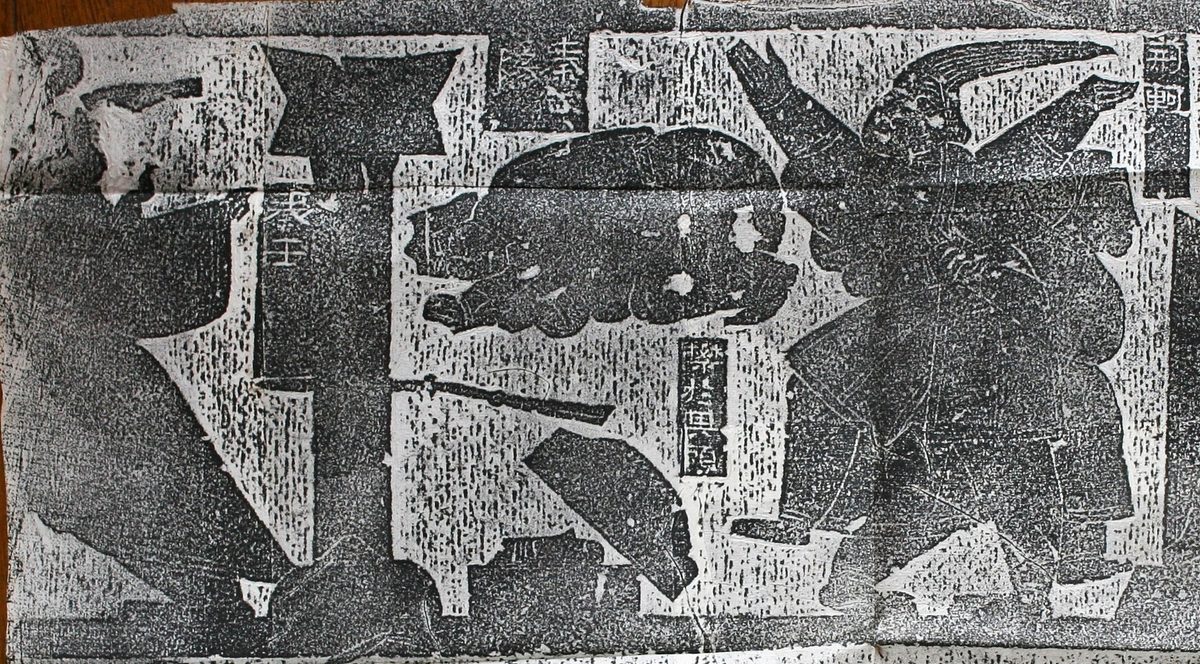
Rubbing of a pictorial stone from the Wu family shrines: Jing Ke's attempt on the King of Qin.
ReijiYamashina777, CC BY-SA 4.0, Wikimedia Commons
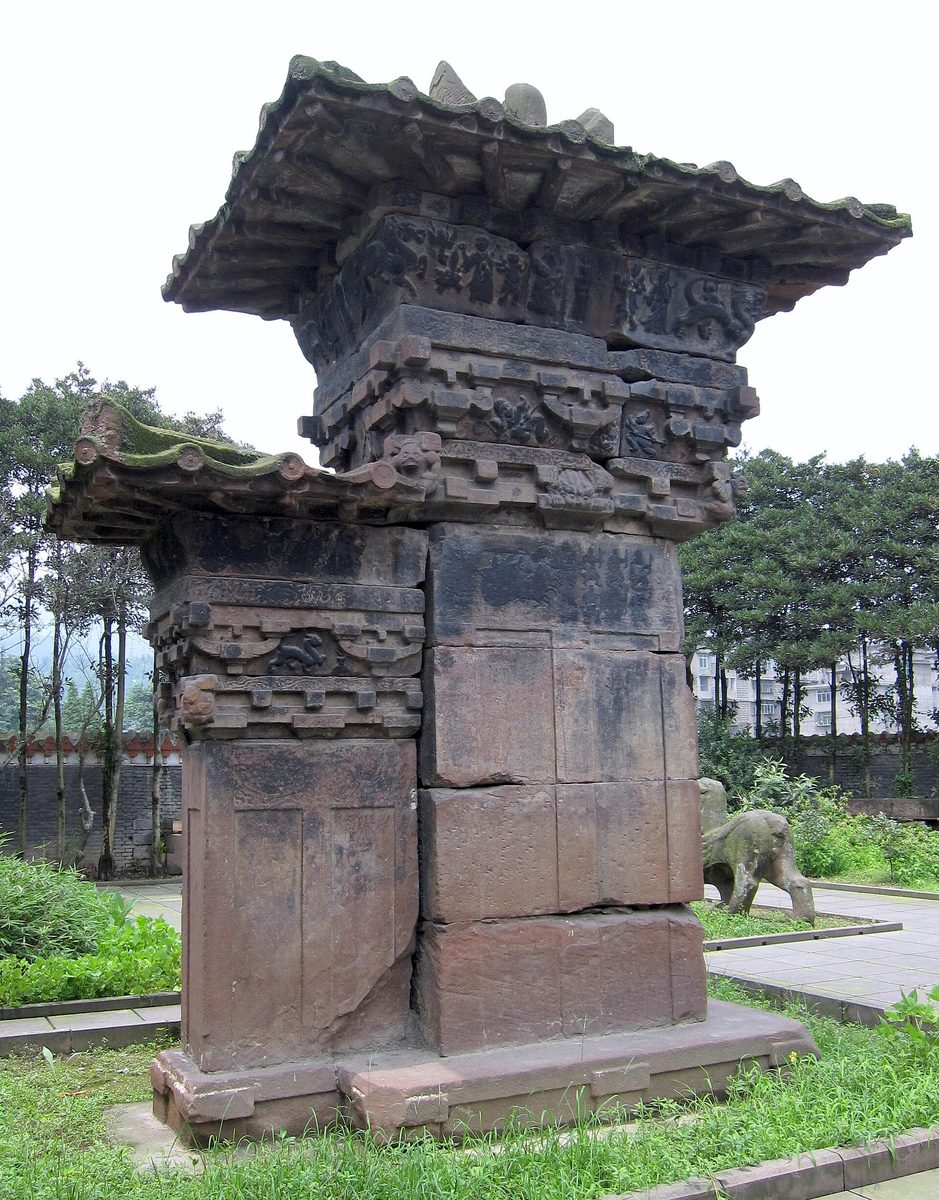
Gao Yi Que, Ya'an; the top imitates timber eaves.
Zeus1234, CC BY-SA 3.0, Wikimedia Commons
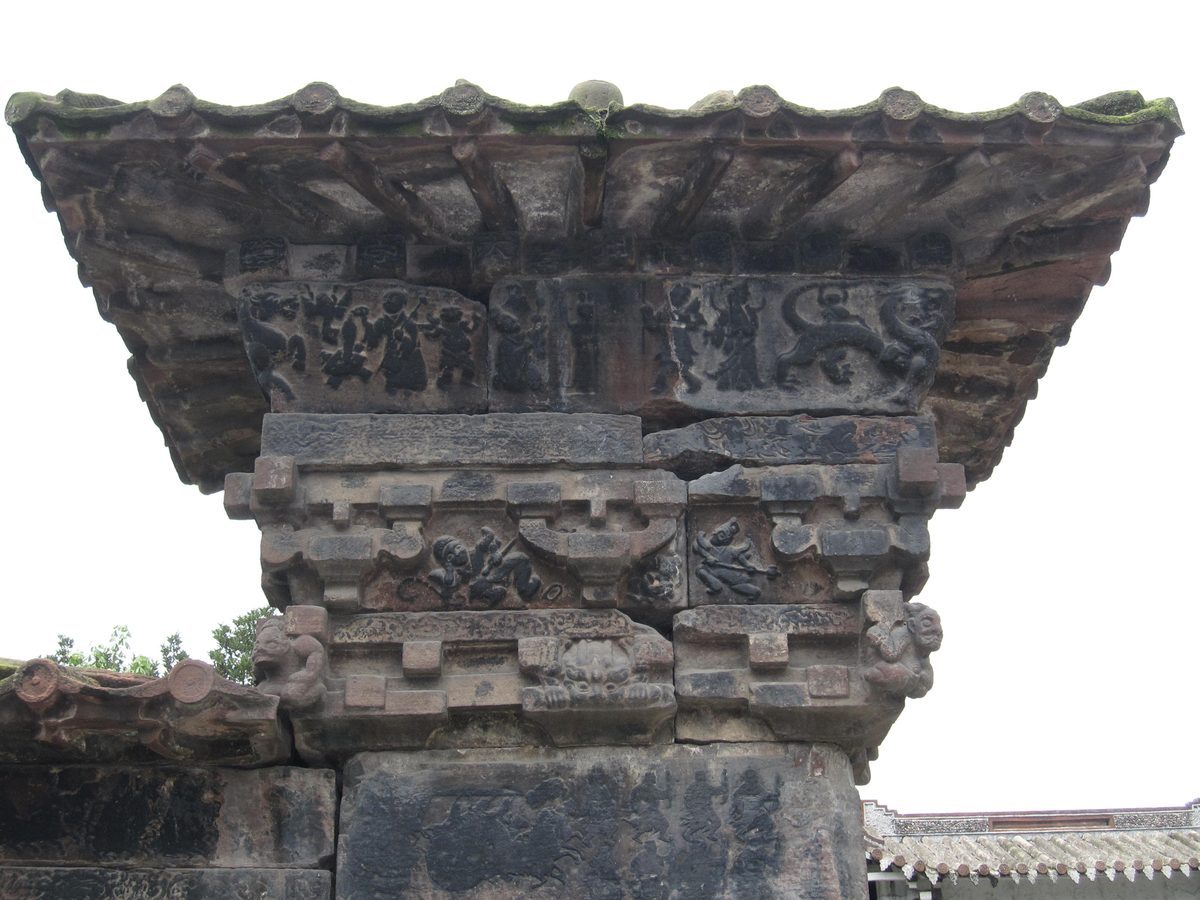
Close-up of the top of the Gao Yi Que: carved stone eaves, bracket sets and tie-beams.
Zeus1234, CC BY-SA 3.0, Wikimedia Commons
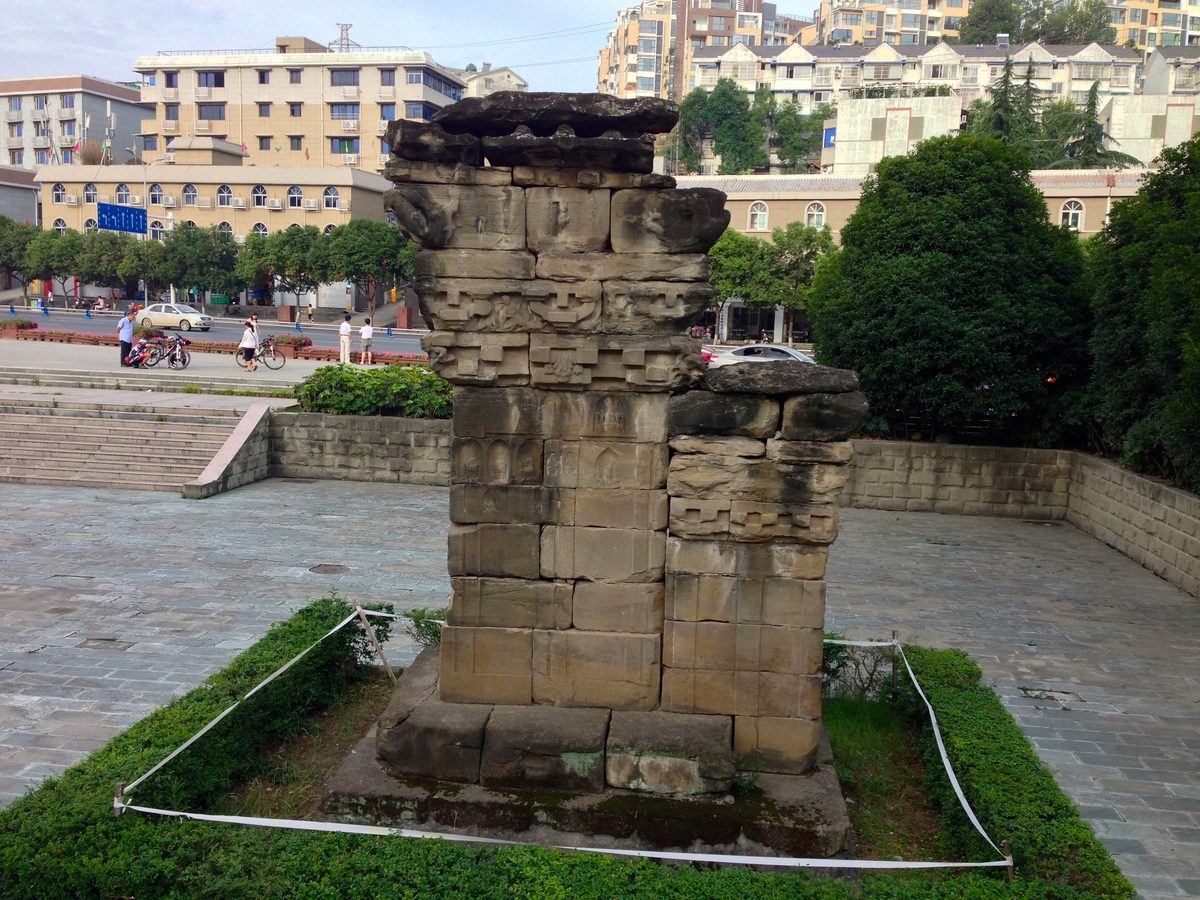
Que of Lord Pingyang, Mianyang; the upper shaft is carved with imitation timber members.
ping lin, CC BY-SA 3.0, Wikimedia Commons
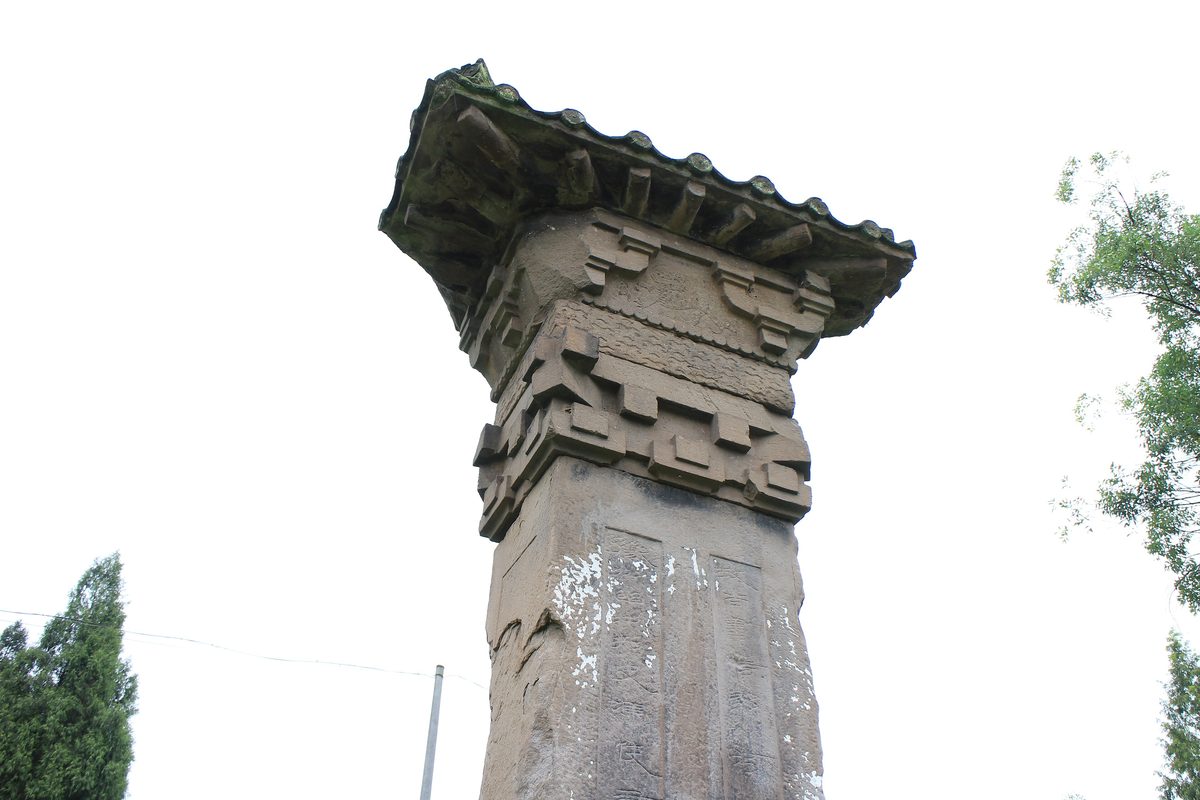
Feng Huan Que, Quxian; the top has carved imitation timber bracket sets.
Xin, CC BY-SA 4.0, Wikimedia Commons
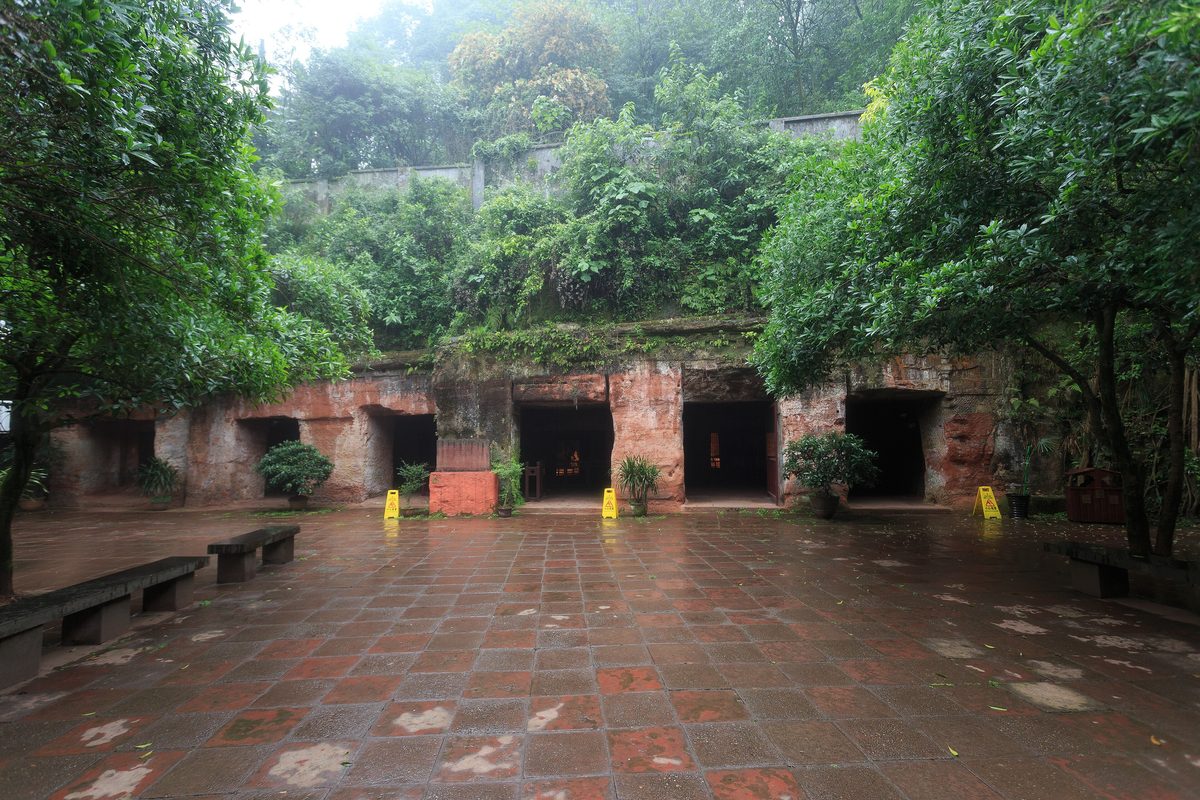
Mahao cliff tombs, Leshan: a row of tomb entrances cut into the cliff.
Zhangzhugang, CC BY-SA 3.0, Wikimedia Commons

Eastern Han pottery model of a multi-story tower, with pingzuo and balustrades.
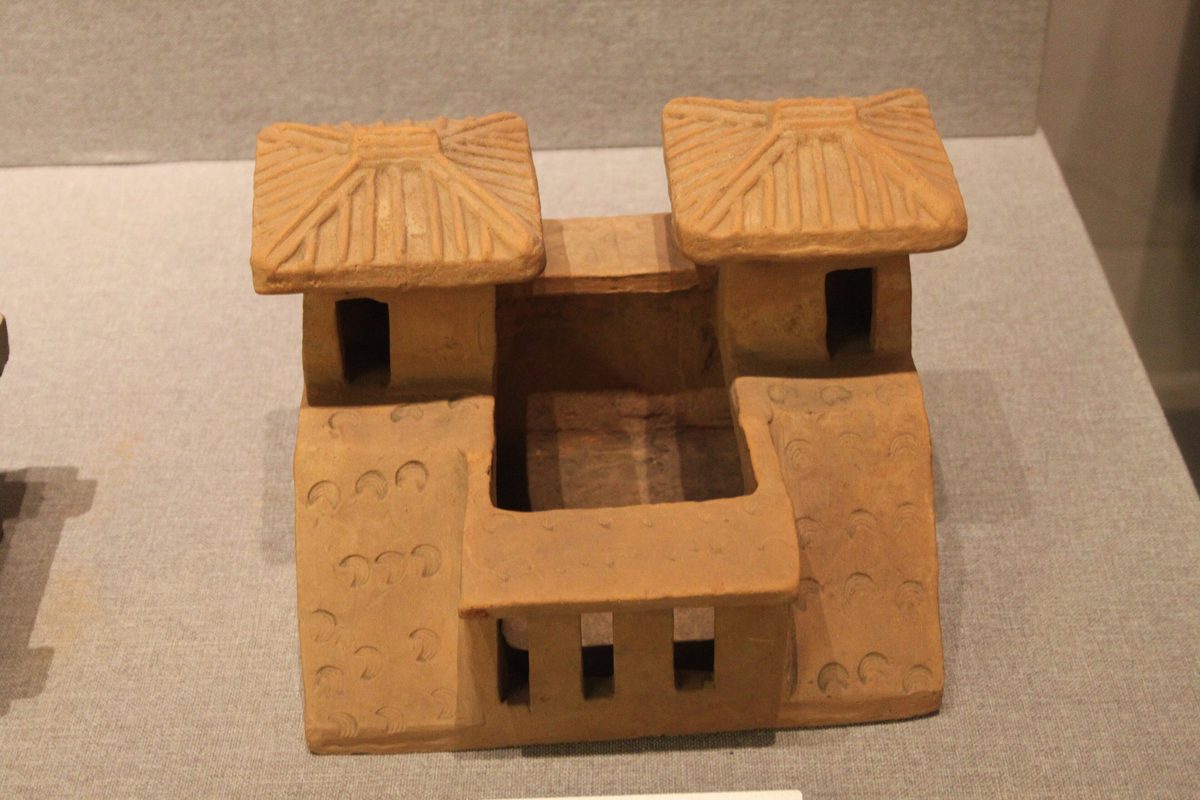
Eastern Han pottery house (model of a residence with courtyard).

Eastern Han Pictorial Bricks (Special 16), 1956

Eastern Han Pictorial Bricks (Special 16), 1956
Bringing this material together, Liang summed up the features of Han architecture. The platform was already one of the three main parts of a building. Columns were mostly octagonal, short and thick, with marked tapering. Double doors were fitted with knockers in the form of a mask holding a ring, so the door type common in the Ming and Qing had already taken shape in the Han. Multi-story buildings had pingzuo and balustrades. Bracket sets had formed, the commonest being "one dou, three sheng", one bracket arm carrying three small blocks, but there seems as yet to have been no satisfactory way of joining the bracket sets of two faces at a corner. All five basic roof forms existed in the Han: the four-slope hipped roof (si'a, later called wudian), the nine-ridge hip-and-gable roof (xieshan), the overhanging gable roof (xuanshan), the flush gable roof (yingshan) and the pyramidal roof (cuanjian). The slight upturn of the tile rows at the eave corners of the Taishi Que is the oldest example of upturned roof corners. Brick was already used for vaults, and tiles were both semicircular and flat. Decoration mostly used the Four Spirits, the Azure Dragon, White Tiger, Vermilion Bird and Black Tortoise, along with clouds, scrolling plants and geometric patterns.
| Mausoleum of the First Qin Emperor↑: The Qin tomb most fully described in the histories; the mausoleum park and the pits of the Terracotta Army are open to visitors. |
| Great Wall: Formed by the Qin linking the walls of the various states; most of the brick and stone wall seen today was built in the Ming. | |
| Site of Han Chang'an (Weiyang Palace and others)↑: Rammed-earth platforms of the Western Han capital and palaces, conveying the scale of Han terrace architecture. |
| Stone Sculptures at the Tomb of Huo Qubing↑: Beside the Maoling mausoleum at Xingping, Shaanxi; Liang called its stone beasts especially majestic. |
| Guo Family Shrine at Xiaotangshan↑: The only Han stone house above ground preserved intact; its roof and octagonal column imitate timber construction. |
| Wu Family Shrines, Jiaxiang↑: Representative Han pictorial stones, with carved shrine walls and Eastern Han stone que. |
| Taishi, Shaoshi and Qimu Que, Dengfeng↑: The earliest surviving Eastern Han stone que in the Central Plains; the Taishi Que has the oldest upturned roof corners. |
| Gao Yi Que, Ya'an↑: The finest of the Han que in Sichuan, with bracket sets and tie-beams carved under the eaves. |
| Que of Lord Pingyang at Mianyang, and of Feng Huan and Lord Shen at Quxian↑: Han que in Sichuan with carved imitation timber bracket sets and lively sculpture. |
| Cliff Tombs of Leshan and Pengshan: Burial chambers cut into cliffs, with examples of Han octagonal columns and bracket sets. | |
| Tomb of a Western Han King of Liang, Mangdang Mountain, Yongcheng: A vast Western Han princely tomb cut into the mountain. | |
| Han Tomb at Shuangrushan, Changqing, Jinan↑: Tomb of a Western Han king of Jibei, with chamber and passage cut into the rock. |
| Tombs of the Han Kings of Chu, Xuzhou: Cliff tombs of the Western Han kings of Chu; the Xuzhou area is also rich in Han pictorial stones. | |
| Mawangdui Han Tombs, Changsha: Western Han timber-chamber tombs; the finds are in the Hunan Museum. |
← Chapter 2: Prehistory, Xia, Shang and ZhouContentsChapter 4: Wei, Jin and the Northern and Southern Dynasties →