
← Chapter 6: Five Dynasties, Song, Liao and JinContentsChapter 8: Ming →
Chapter 7: Yuan
Kublai Khan built a new city northeast of the Jin Central Capital, called Dadu. The city was sixty li around with eleven gates; the palace city stood on the central axis with the Taiye Pool to its west as an inner park, and to the east, west and north of the palace city lay markets and houses, with broad streets crossing like a chessboard and a drum tower at the center of the city. Qionghua Island in the pool (today's Beihai) was renamed Wansui Hill, its rocks intricate, with the Guanghan Hall on its summit. Marco Polo described the palace of Dadu, saying the great hall could seat six thousand at a banquet and that its roof tiles were glazed in brilliant colors visible from afar. The Yuan palace was demolished in the early Ming and does not survive. Liang held that the Yuan, Ming and Qing should be seen as three stages of one period, because Yuan Dadu established the scale of Ming and Qing Beijing, which then continued unbroken for more than six hundred years.
The Yuan timber buildings that can be seen today are scattered halls in various places. The Hall of Virtue and Peace at the Temple of the Northern Peak in Quyang, Hebei, is one of the larger surviving Yuan halls and still has Yuan murals inside. The halls of the Upper and Lower Temples of the Guangsheng Temple at Hongtong, Shanxi, use huge slanting beams, like enlarged ang tails, set diagonally between beams and columns; Liang said that Chinese frames had always used horizontal members, and such use of huge slanting timbers is rare. The Hall of King Mingying in the Water God Temple beside the Lower Temple has a Yuan mural of a theater troupe performing. Yuan builders often used naturally curved timber as beams after only slight trimming, without seeking regularity; bracket sets on the column tops grew smaller still, and many "ang" (cantilevered slanting arms) were merely decorative false ang. The main hall of the Yanfu Temple at Wuyi, Zhejiang, is a rare Yuan timber building in the south.
The Chengsheng Gate and Qisheng Gate of the Temple of Confucius at Qufu were built in the Yuan; within the temple only the two Jin stele pavilions are older. The Shenggu Temple at Anping, Hebei, stands on a broad high platform, and the front and rear halls of its main building are joined by a colonnaded corridor, forming an I-shaped plan, a layout very popular in the Jin and Yuan. Liang also pointed out several Yuan features: the tail of the bracket set on the column top was often extended into a slanting lever that lifted the purlin, a precedent for Ming and Qing practice; beam cross-sections were often nearly round; and the tie-beams between columns were often made slightly arched like crescent beams.
The Yongle Palace at Ruicheng, not mentioned in Liang's book, is a large Daoist temple built in the Yuan. The Hall of the Three Pure Ones and other halls are covered with Yuan murals; the Audience with the Primordial, showing hundreds of immortals paying homage to the Celestial Worthy of Primordial Beginning, is a masterpiece of Yuan mural painting. The temple originally stood beside the Yellow River; because of a reservoir project, the whole complex was moved with its murals and rebuilt at its present site.

Yongle Palace, Ruicheng, Shanxi
Among Yuan brick and stone structures, the Observatory at Gaocheng town in Dengfeng was built under the direction of Guo Shoujing. A vertical groove on the north face of the platform originally held a gnomon for measuring the sun's shadow, and a long stone scale lies flat on the ground; it is the oldest surviving observatory in China. The bottle-shaped lama stupa came from Tibet in the Yuan. The White Stupa of the Miaoying Temple in Beijing, designed by the Nepalese craftsman Araniko, has a squat, broad body on a tall double sumeru base. The Cloud Platform at Juyongguan in Changping, Beijing, was originally the base of a gateway stupa over a road; the three stupas on top no longer survive. The walls of its archway are carved in relief with the Four Heavenly Kings and with sutras and incantations in several scripts; Liang called it "a masterpiece of Chinese stone architecture". The Tianning Temple Pagoda at Anyang is octagonal, with five stories and a very tall ground story; the eaves of every story are exactly the same size, with no tapering at all, unlike any other pagoda. A small lama stupa crowns its top as a finial.
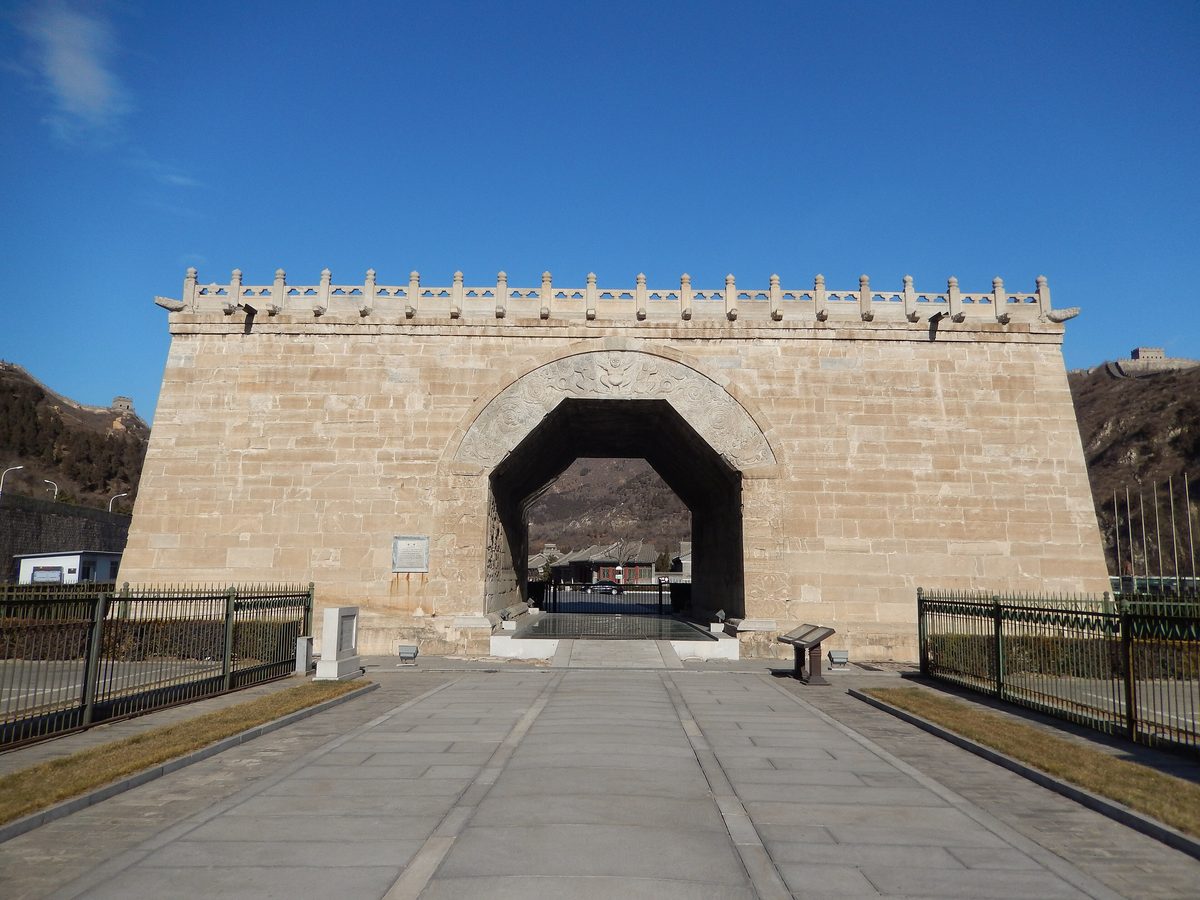
Juyongguan, Changping, Beijing
BabelStone, CC BY-SA 3.0, Wikimedia Commons

Beijing
Nikolaj Potanin, CC BY-SA 2.0, Wikimedia Commons
| Qionghua Island, Beihai: Wansui Hill in the Taiye Pool of Yuan Dadu, today's Beihai Park. | |
| Upper and Lower Temples of the Guangsheng Temple and the Hall of King Mingying: Yuan halls with huge slanting beams; the Hall of King Mingying has a Yuan theater mural. | |
| Yongle Palace↑: A Yuan Daoist temple whose murals are masterpieces of Yuan painting. |
| Cloud Platform, Juyongguan↑: Base of a Yuan gateway stupa, with fine reliefs in the archway. |
| White Stupa, Miaoying Temple↑: A Yuan lama stupa designed by a Nepalese craftsman. |
| Dengfeng Observatory: Built by Guo Shoujing; the oldest surviving observatory in China. | |
| Hall of Virtue and Peace, Temple of the Northern Peak, Quyang: A large Yuan hall with Yuan murals inside. | |
| Main Hall of the Yanfu Temple, Wuyi: A rare Yuan timber building in the south. | |
| Chengsheng Gate and Qisheng Gate, Temple of Confucius, Qufu: Yuan buildings in the Temple of Confucius. | |
| Tianning Temple Pagoda, Anyang: A Yuan octagonal five-story brick pagoda whose eaves are the same size on every story. |
← Chapter 6: Five Dynasties, Song, Liao and JinContentsChapter 8: Ming →