
ContentsChapter 2: Prehistory, Xia, Shang and Zhou →
Chapter 1: Characteristics of Chinese Architecture
Liang Sicheng's A History of Chinese Architecture was the first general history of Chinese architecture written by a Chinese scholar. Most of its material came from field surveys that he and his colleagues in the Society for Research in Chinese Architecture carried out across the country in the 1930s and 1940s. The book opens with the characteristics of Chinese architecture. Liang held that architecture "arises from practical needs and is governed by the physical conditions of nature": the structure and style of a building tradition are gradually shaped by its materials and environment. Chinese architecture is an independent system that evolved only slowly over several thousand years and, until modern times, was hardly influenced by foreign architecture.
He divided its characteristics into two groups. The first concerns structure itself. First, timber is the main material. Other ancient civilizations mostly turned from timber to stone construction; China kept to wood, and the exterior form is a direct expression of the timber frame. Second, the frame system. Beams and tie-beams set on four columns enclose one "jian" (bay), and a building consists of a number of bays. Beams are stacked tier upon tier, each shorter than the one below, carrying purlins, rafters and tiles, so that the whole weight of the roof is borne by columns and beams. Walls serve only as partitions, so doors and windows can be placed freely. Liang compared this to modern steel-frame construction and held that it was the flexibility of this frame that allowed Chinese architecture to be used from the tropics to the cold north.
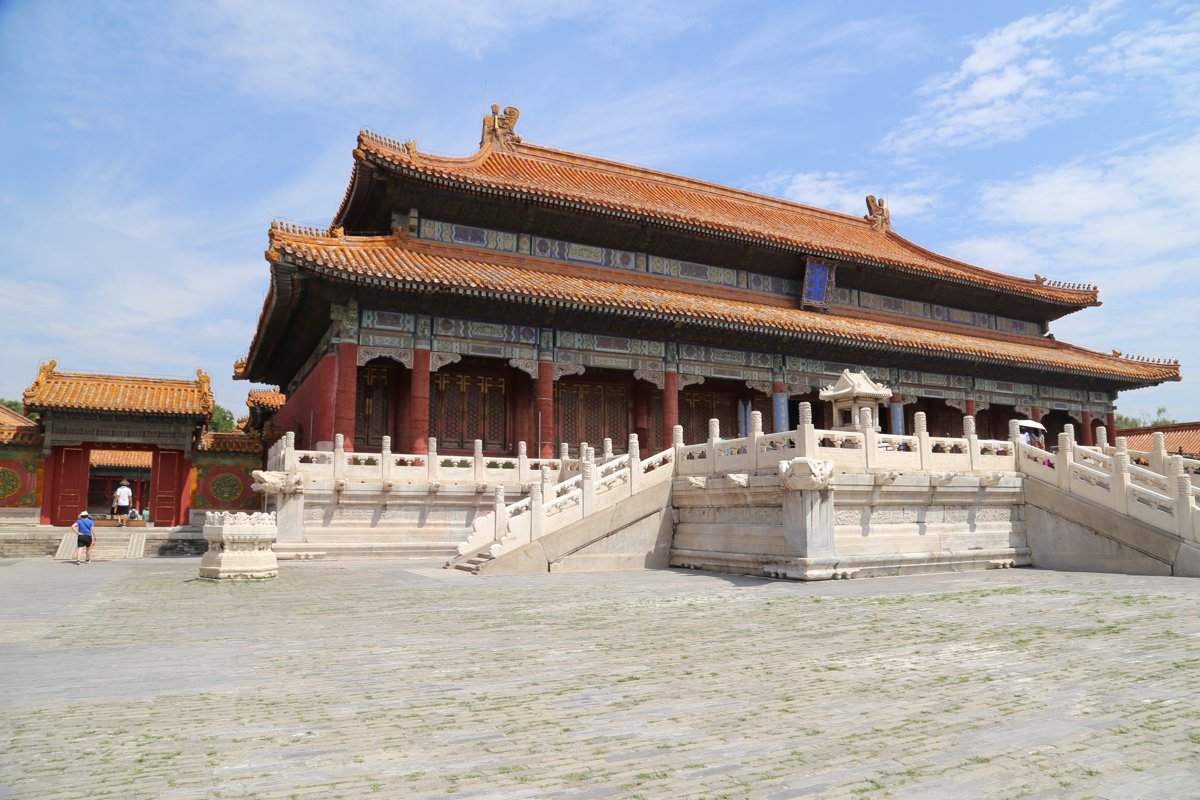
A hall in the Forbidden City: double-eaved roof, steep above and gentle below, on a white marble platform.
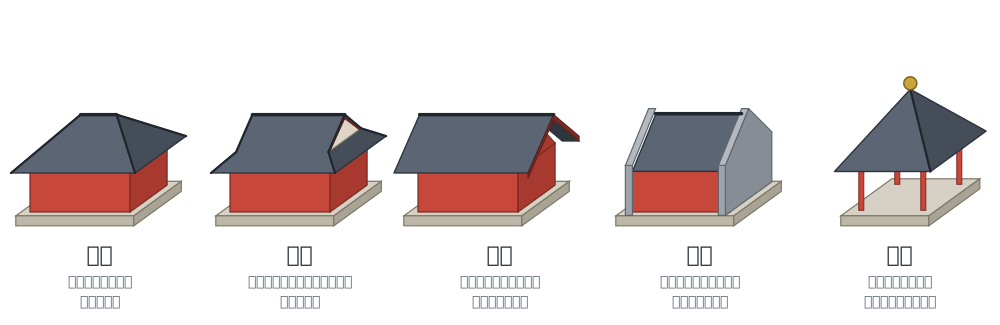
Hipped, hip-and-gable, overhanging gable, flush gable and pyramidal (drawn by Park of China)
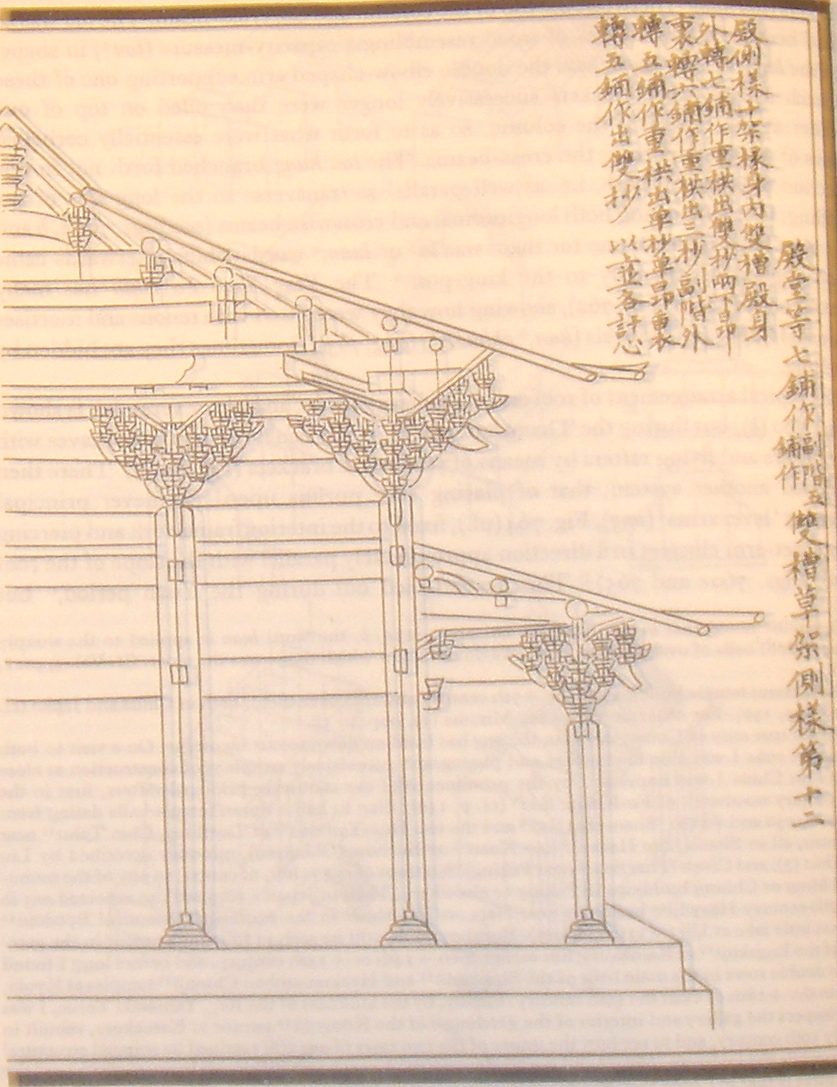
Major-carpentry drawing (hall cross-section) from the Yingzao Fashi, showing columns and beams stacked in tiers carrying purlins and rafters. Original Northern Song drawing, public domain.
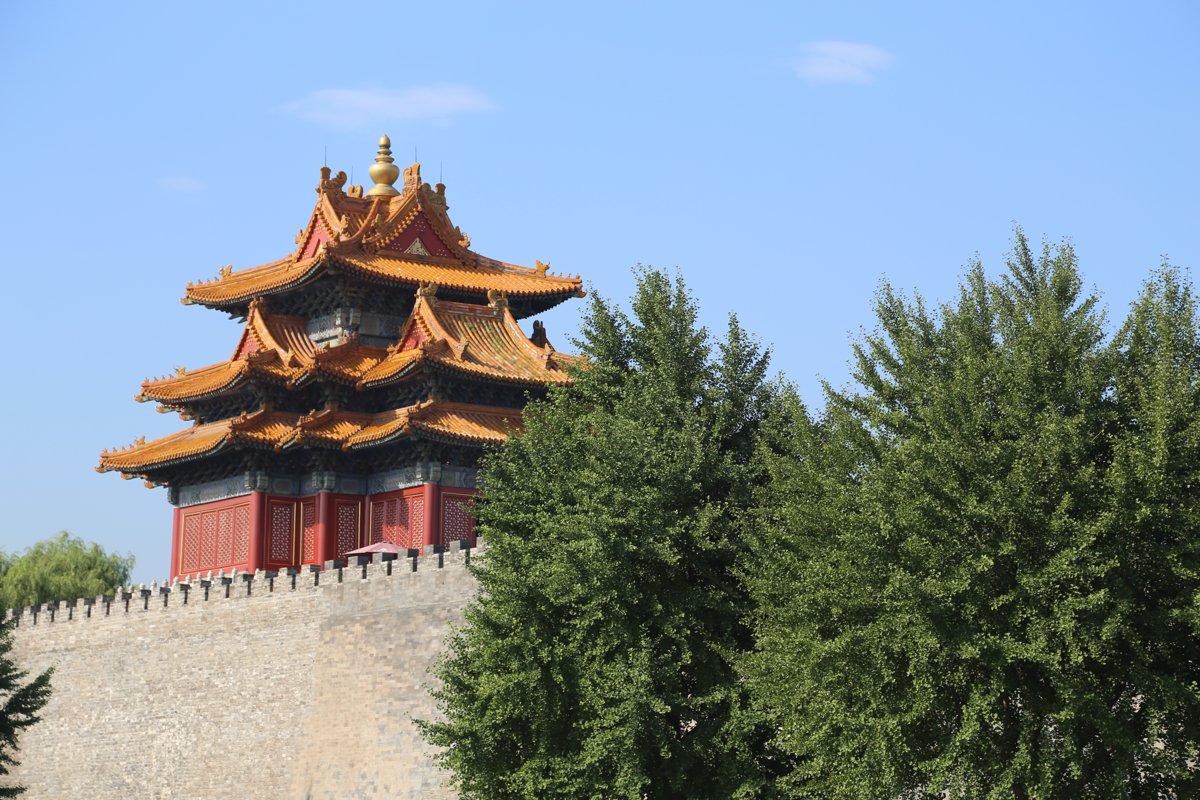
Corner tower of the Forbidden City, with multiple hip-and-gable roofs combined and upturned corners.
Third, dougong (bracket sets). A dougong is a cluster of timber members stacked out in tiers between the top of a column and the beams; the "dou" are square wooden blocks and the "gong" are short bow-shaped arms. They carry the weight of the eaves down to the columns and allow the eaves to project far out. Later the bracket sets were standardized, and the cross-section of the bracket arm became the module for the whole building, much like the classical orders of ancient Rome, which used the column diameter as the unit. Because the style of bracket sets changed from dynasty to dynasty, they are also the main evidence for dating buildings. When Liang surveyed the Dule Temple in Jixian in 1932, it was from the bracket sets and other details, together with documents, that he confirmed the Guanyin Pavilion and the gate were original Liao structures. Liang offered an analogy: columns, lintels, bracket sets, beams, purlins, tiles and eaves are the "vocabulary" of Chinese architecture, and the rules for combining them are its "grammar".
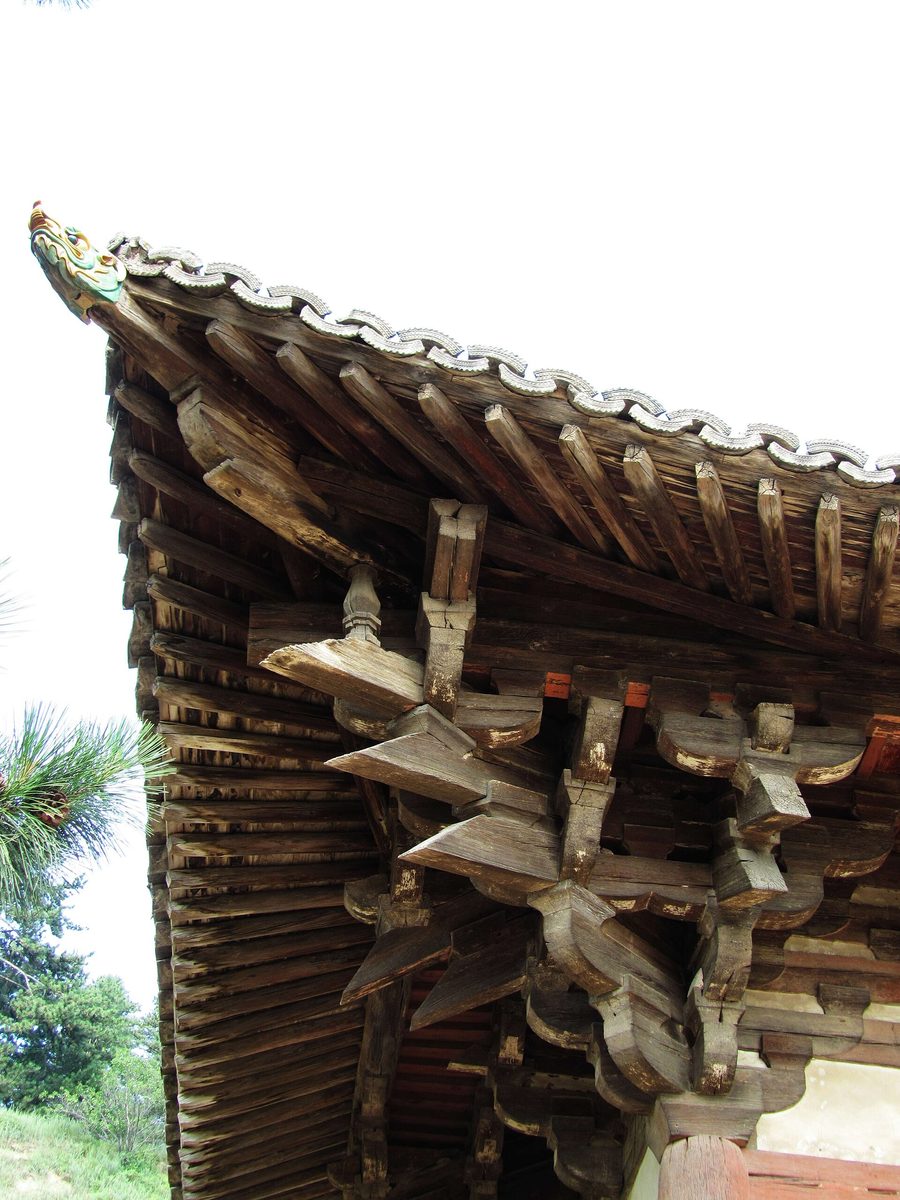
Close-up of a corner bracket set of the East Hall of the Foguang Temple, Mount Wutai; Tang bracketing with deep projection.
猫猫的日记本, CC BY-SA 3.0, Wikimedia Commons
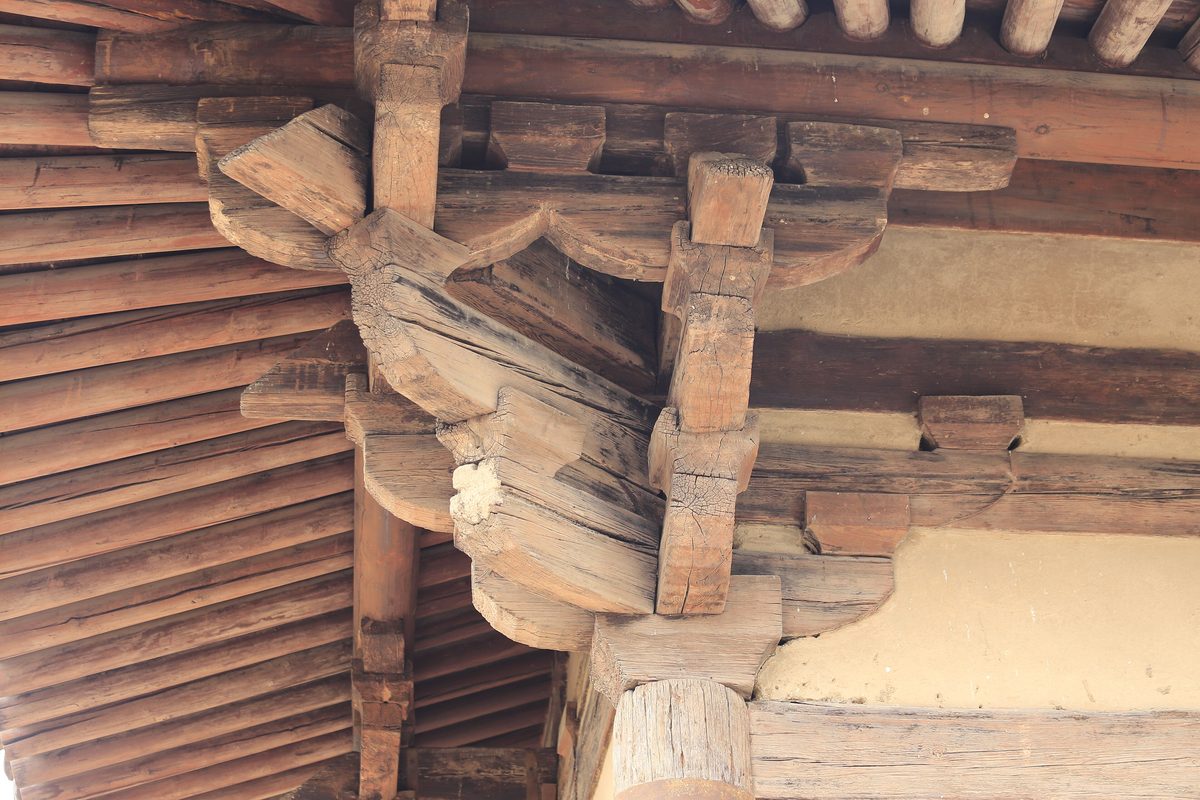
Close-up of the bracket sets under the eaves of the main hall of the Nanchan Temple, Mount Wutai; Tang.
Zhangzhugang, CC BY-SA 3.0, Wikimedia Commons
Fourth, the outer profile. The roof is the most striking part of a Chinese building. With beams stacked in tiers, the roof slope is steep above and gentle below, and the corners turn up; these curves arise naturally from the structure rather than from contrivance, and they also throw rainwater off quickly and far. The platform is the base of earth and stone on which a building stands. It was tallest in the Zhou, Qin and Western Han and became lower in later ages; from the Song and Liao onward the sumeru base (a pedestal with moldings above and below and a recessed middle) remained an important part of the profile. The body of the building between platform and roof is mostly columns and lattice windows on the front, rarely solid wall.
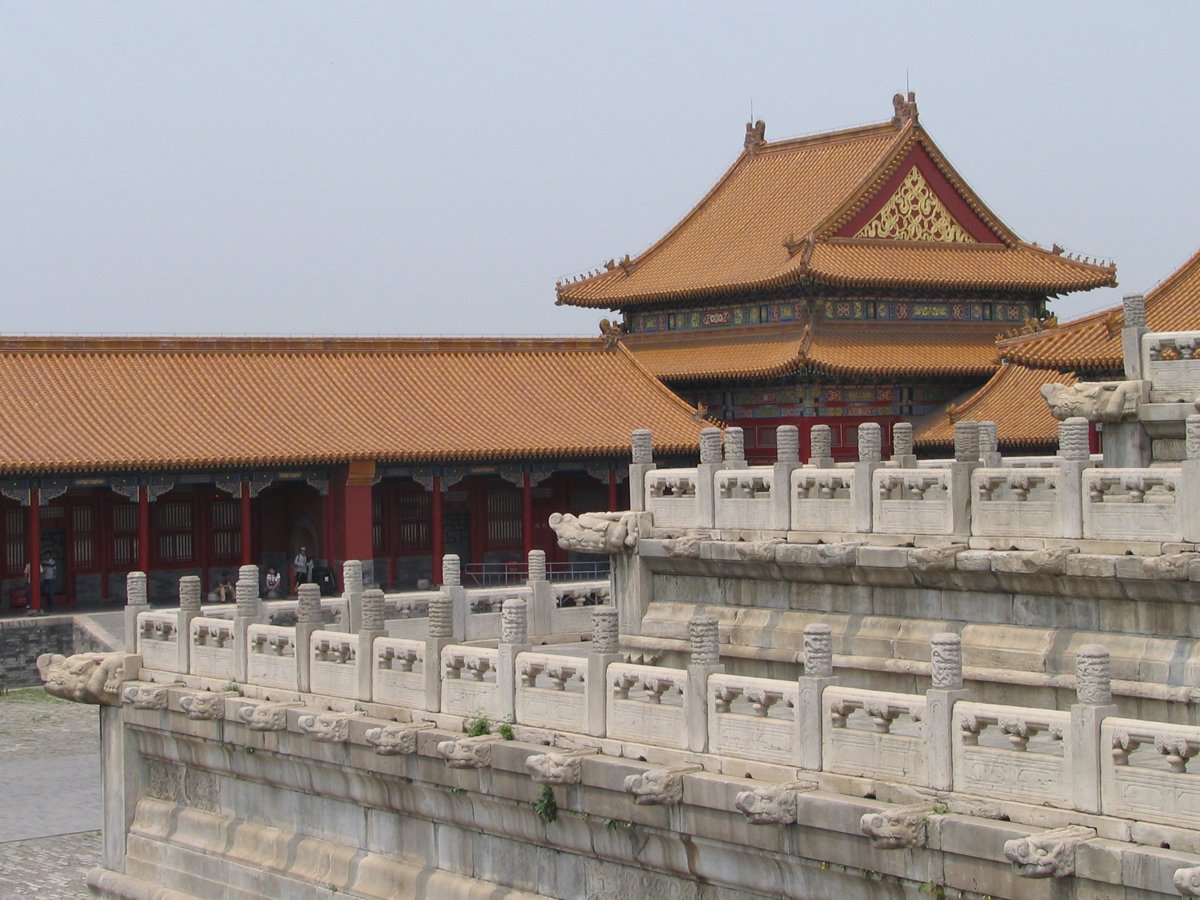
White marble sumeru platform and balustrade in the Forbidden City, with a hall behind.
The exterior form is also inseparable from the courtyard. The main hall is always surrounded by side halls, corridors, gatehouses and walls that together form a courtyard. Apart from pagodas, single buildings are seldom seen whole from a distance; they must be seen together with their courtyards, and Liang thought this was why Chinese paintings usually show palaces from above. Caihua (painted decoration) is another distinctive feature. Timber surfaces had to be lacquered against decay, and patterns painted on this ground are caihua. They are concentrated on the bracket sets and beams under the eaves, while columns and walls are mostly plain red; the color scheme contrasts blue-green with vermilion, and glazed tiles are of a single color, so that despite the rich color the whole remains dignified. There are two kinds of layout: palaces, government offices, temples and even houses are arranged symmetrically along a central axis (the grandest is the Beijing Central Axis), suited to ritual; gardens wind and rise and fall, close to nature (as in the Classical Gardens of Suzhou). Finally, Liang considered that China failed in the use of stone: masons often cut stone into mortise-and-tenon joints and treated it like wood, and did not know to lay mortar in the joints, so stone archways and balustrades were the most easily damaged. The Zhaozhou Bridge (Anji Bridge), built by Li Chun in the Sui, is one of the few examples of skillful use of stone.
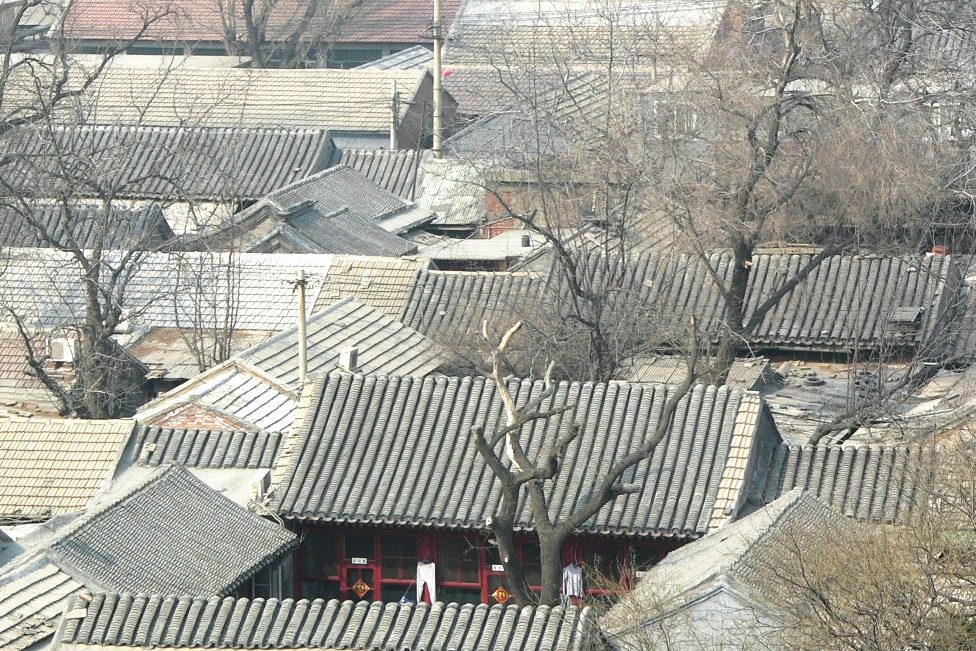
A Beijing siheyuan seen from above: main hall, side halls and walls forming a courtyard.
用心阁(中文维基百科), CC BY-SA 3.0, Wikimedia Commons
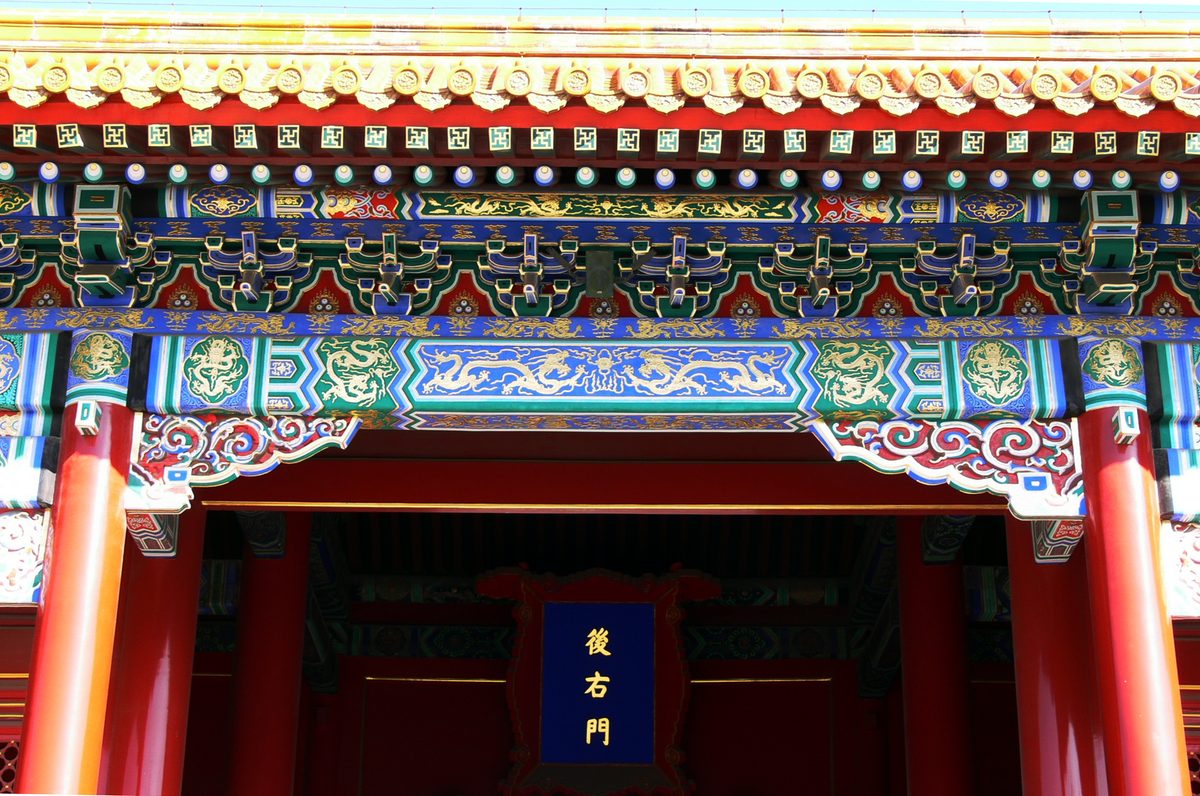
Blue-green painted decoration on the bracket sets and beams under the eaves in the Forbidden City; columns and doors are plain red.
Gisling, CC BY-SA 4.0, Wikimedia Commons
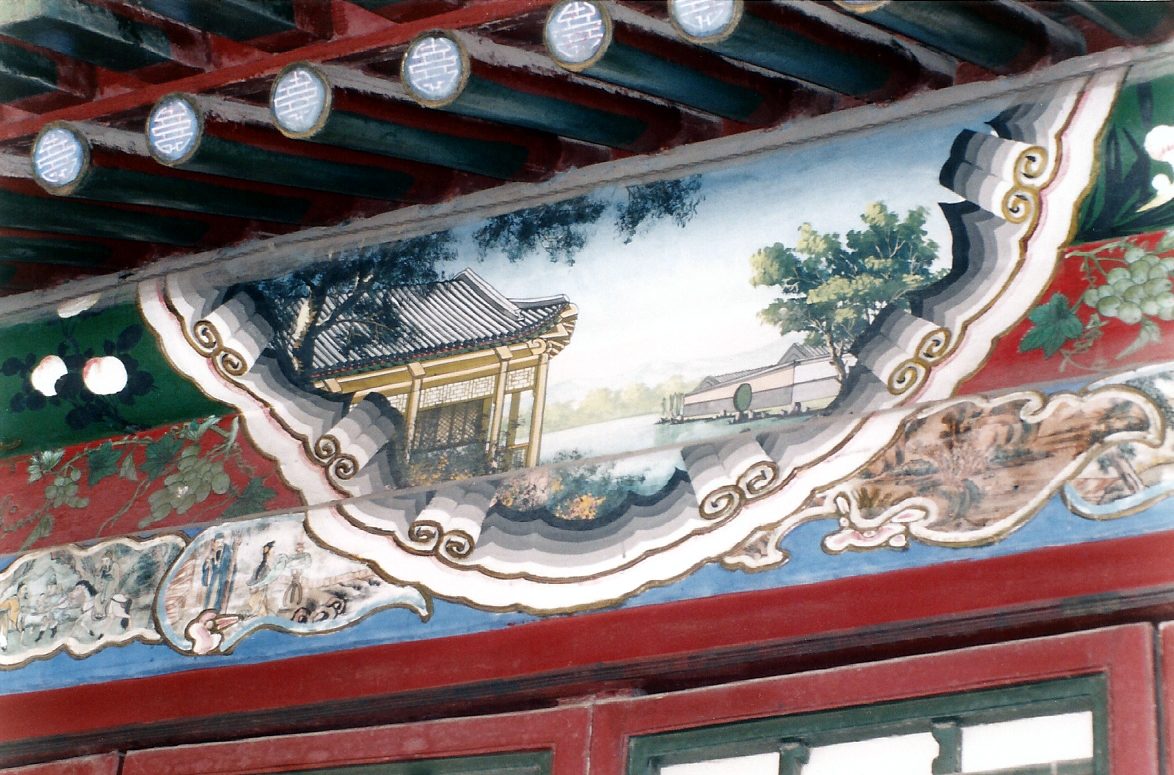
Suzhou-style painting on the beams of the Long Corridor, Summer Palace (landscapes and buildings within "wrapper" panels).
G41rn8, CC BY-SA 4.0, Wikimedia Commons
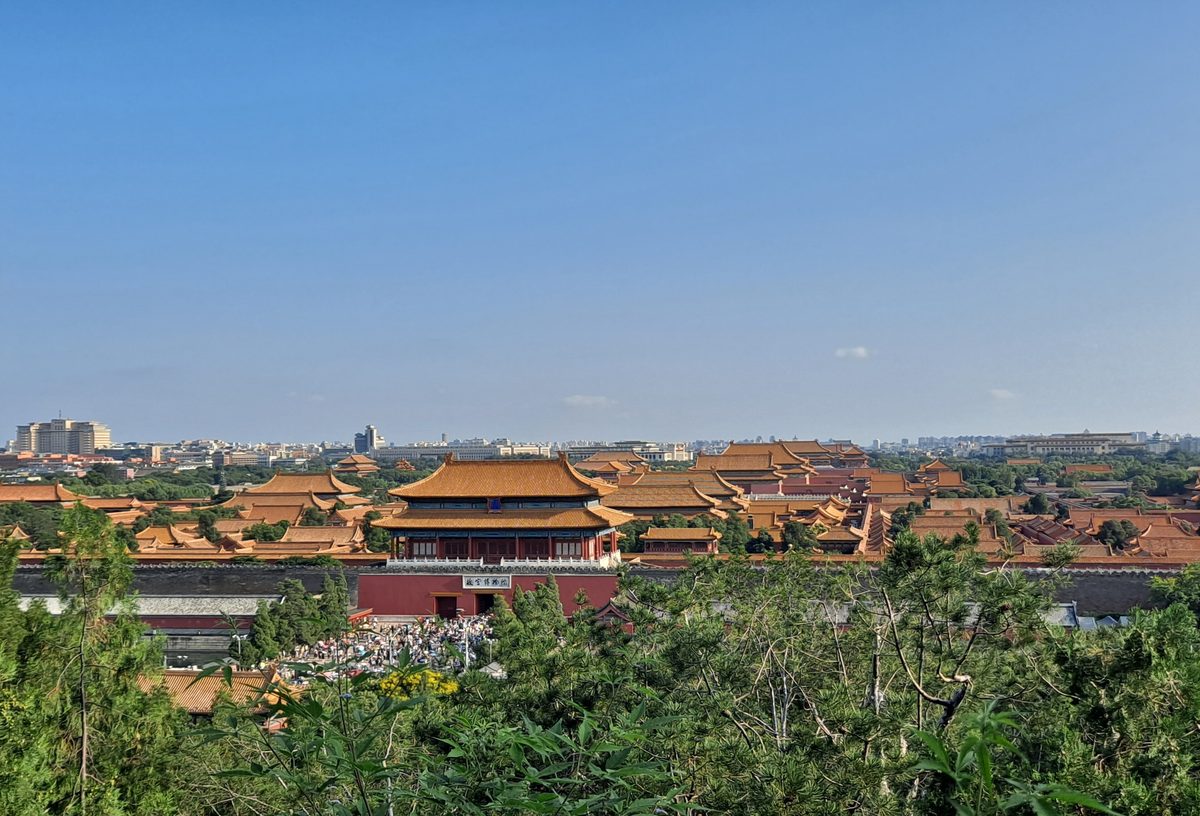
The Forbidden City seen southward from Jingshan, its halls symmetrical along the central axis.
EditQ, CC BY-SA 4.0, Wikimedia Commons
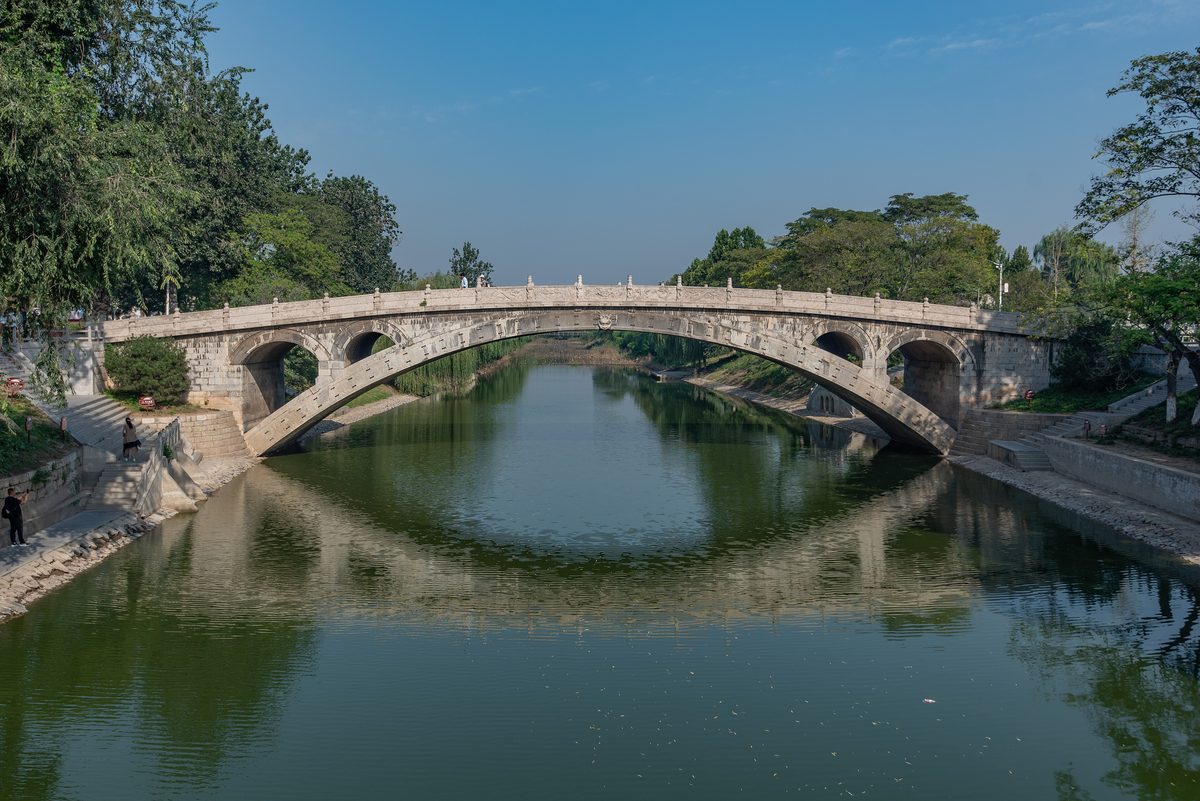
Zhaozhou Bridge (Anji Bridge), Zhaoxian, Hebei: a single-span open-spandrel stone arch.
Siyuwj, CC BY-SA 4.0, Wikimedia Commons
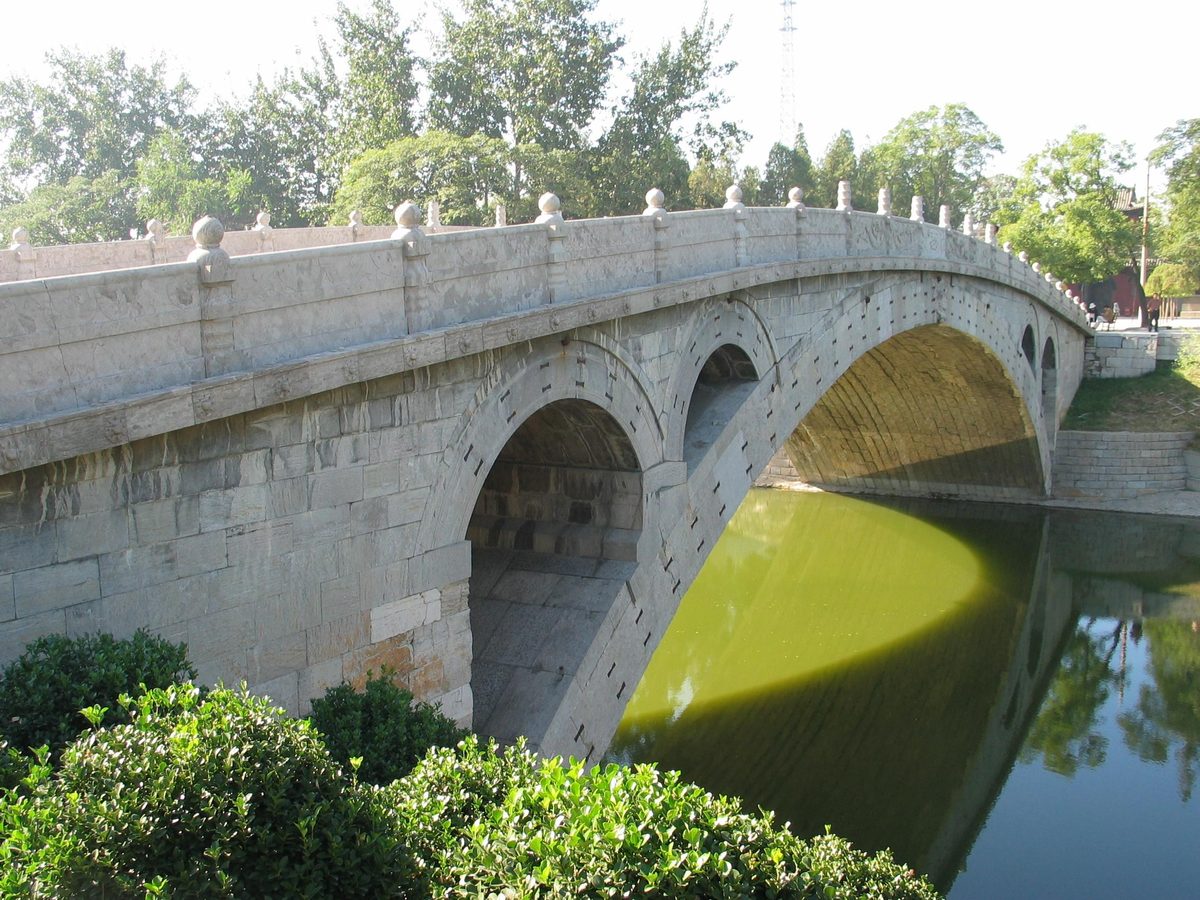
Side view of the Zhaozhou Bridge, showing the small arches over the shoulders of the main arch.
The second group of characteristics concerns ideas and society. First, there was no pursuit of permanence in building: houses were regarded, like clothes, carriages and horses, as things to be replaced, and rebuilding was more common than repair; only tombs were meant to last. Second, ancient values prized frugality, and large building projects were seen as exhausting the people and wasting wealth; when histories mention buildings it is mostly to criticize extravagance. Third, historical records attended to names, locations and layouts but seldom recorded structure. Fourth, the craft of building was handed down orally from master to apprentice rather than through books; only two official building manuals, one from the Song and one from the Qing, survive.
Liang divided the history of Chinese architecture into seven periods: antiquity; the Han; the Wei, Jin and Northern and Southern Dynasties; the Sui and Tang; the Five Dynasties, Song, Liao and Jin; the Yuan, Ming and Qing; and the Republican period. He singled out a stone bridge of the Sui and a timber Buddhist hall of the late Tang, the Zhaozhou Bridge and the East Hall of the Foguang Temple on Mount Wutai, as the most precious surviving works of the Sui and Tang.
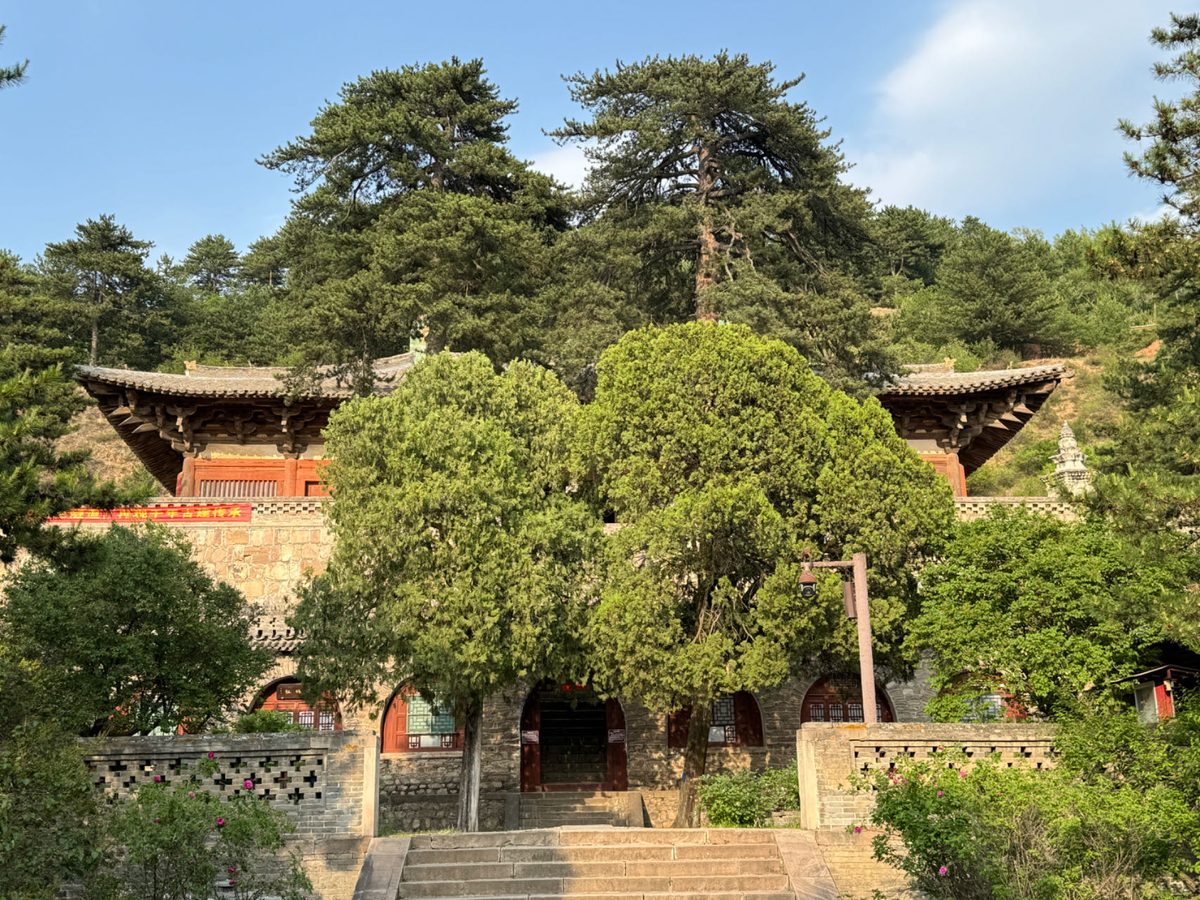
Front of the East Hall of the Foguang Temple, Mount Wutai, built in the eleventh year of Dazhong in the Tang.
Patrick20242023, CC BY-SA 4.0, Wikimedia Commons
Of the two official manuals, one is the Yingzao Fashi (Building Standards) compiled by Li Jie of the Northern Song and published in the second year of Chongning (1103). It sets out regulations for foundations, stonework, major carpentry, joinery, tiling, painted decoration and other trades. The most important is the "cai-fen" system: cai is timber of a standard cross-section in eight grades, 15 fen high and 10 fen thick, and the dimensions of every part of a building are reckoned in fen. The roof slope is obtained by "juzhe" (raising and depressing): the ridge height is fixed first, then the slope is lowered step by step from the top down, producing a curved surface. The other is the Gongcheng Zuofa Zeli (Structural Regulations), issued by the Ministry of Works in the twelfth year of Yongzheng (1734). It uses the "doukou" (the width of the slot in the bottom block that receives the bracket arm) as the module, and obtains the roof slope by "jujia" (raising the frame), growing steeper step by step from the eaves upward. Liang observed that in the Qing style the columns are thicker and the bracket sets smaller, set closely in rows of seven or eight under the eaves, and the roofs steeper than in the Song style; the rules hardened into fixed dimensions, and the profile is less lively and expansive than the Song. The Song method can be compared with Northern Song buildings such as the Hall of the Holy Mother at the Jinci Temple in Taiyuan and the Moni Hall of the Longxing Temple in Zhengding. The halls of the Forbidden City in Beijing today represent the Qing method.
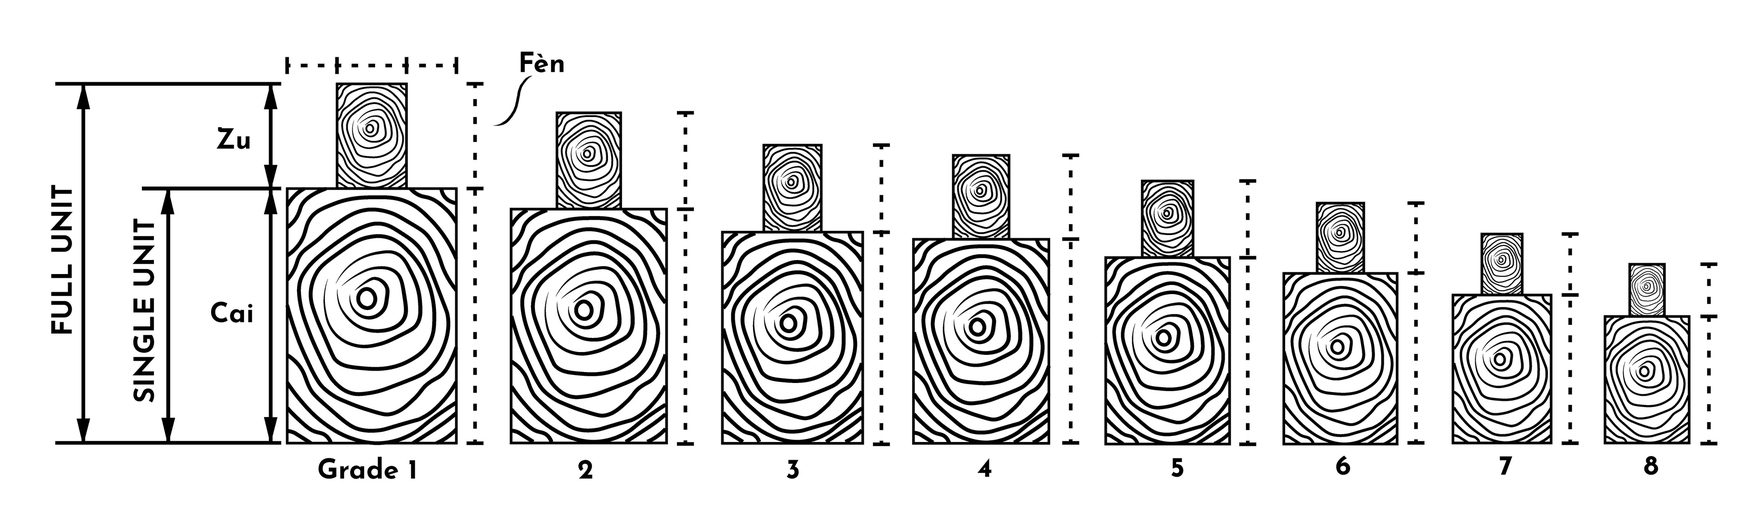
Diagram of the cross-section proportions of the eight grades of cai in the Yingzao Fashi (15 fen high, 10 fen thick). Modern diagram.
Matheus Rudo, CC BY-SA 4.0, Wikimedia Commons
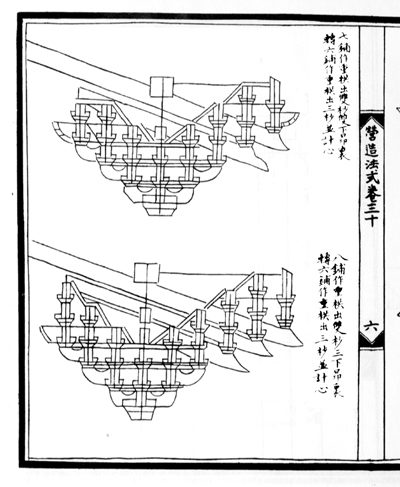
Drawings of bracket-set components from the Yingzao Fashi; original Northern Song book, public domain.
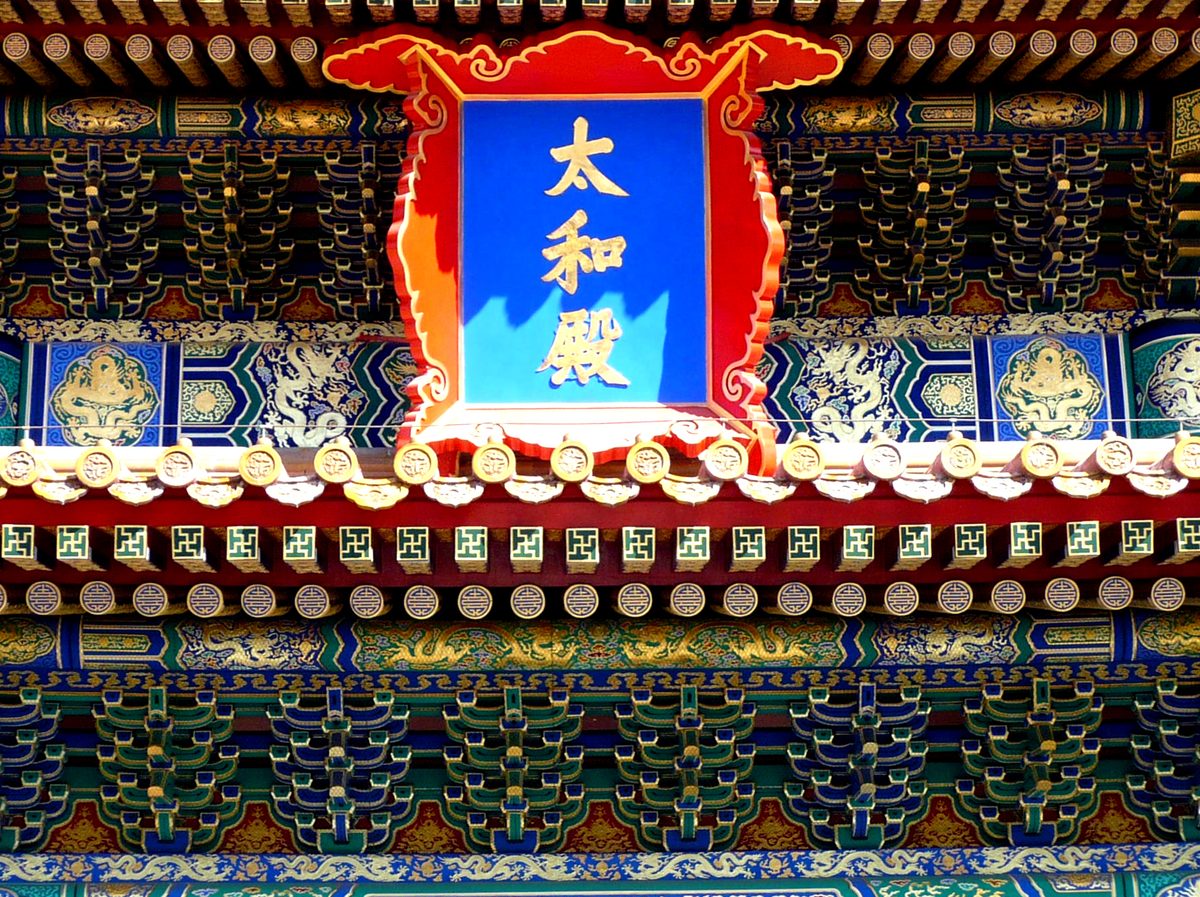
Closely set Qing bracket sets and painted decoration under the eaves of the Hall of Supreme Harmony, Forbidden City; compare with Tang bracketing: small and dense.
Gisling, CC BY 3.0, Wikimedia Commons
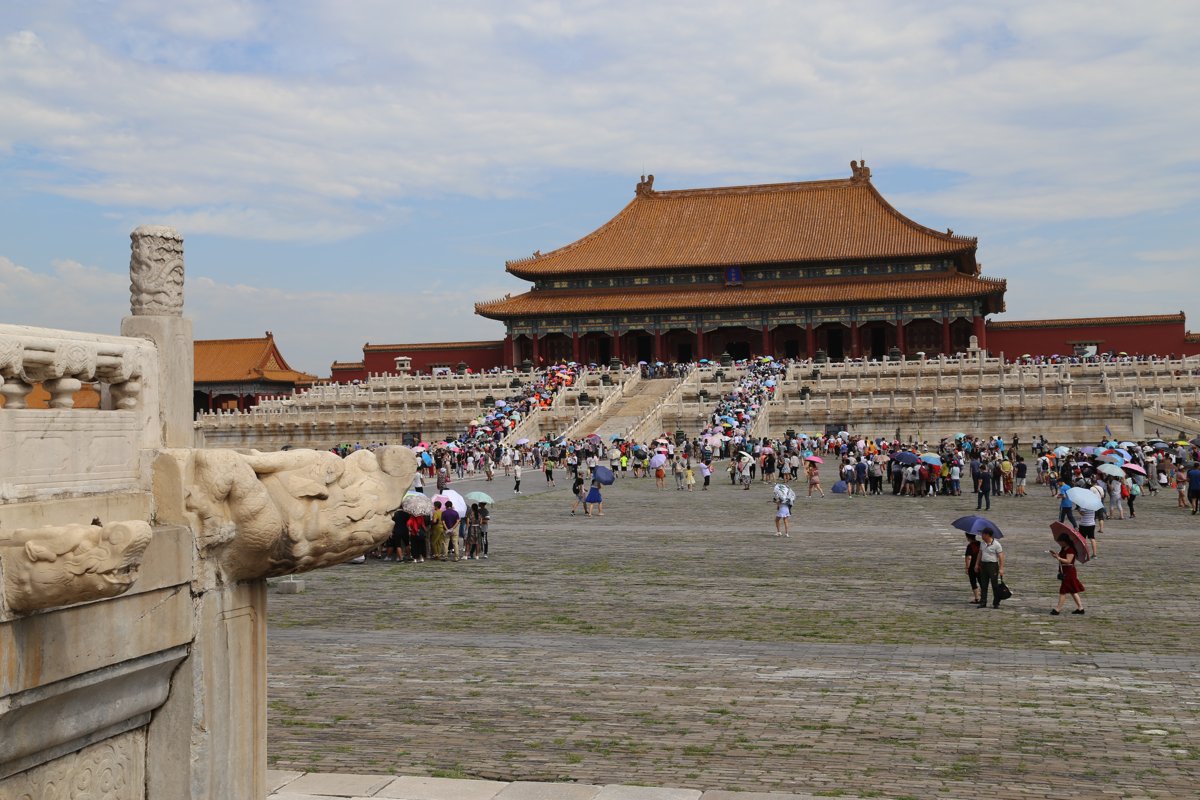
The Hall of Supreme Harmony and its courtyard, Forbidden City.
| East Hall of the Foguang Temple, Mount Wutai↑: A late Tang timber Buddhist hall; Liang regarded it as one of the two most precious surviving works of the Sui and Tang. |
| Zhaozhou Bridge (Anji Bridge)↑: Built by Li Chun in the Sui; Liang cited it as one of the few Chinese examples of skillful use of stone. |
| Forbidden City, Beijing: The representative of Qing official architecture, to be compared with the Structural Regulations. | |
| Dule Temple, Jixian: Liao timber buildings and one of the first ancient buildings Liang surveyed; the Guanyin Pavilion and the gate are both Liao originals. | |
| Hall of the Holy Mother, Jinci Temple, Taiyuan: A Northern Song building, to be compared with the Song methods of the Yingzao Fashi. | |
| Longxing Temple, Zhengding: The Moni Hall is a Northern Song building, cross-shaped in plan with porches projecting on all four sides. | |
| Beijing Central Axis↑: The largest example of axial symmetrical layout. |
| Classical Gardens of Suzhou: The opposite of axial symmetry: winding, rising and falling, close to nature. |