
← Chapter 1: Characteristics of Chinese ArchitectureContentsChapter 3: Qin and Han →
Chapter 2: Prehistory, Xia, Shang and Zhou
When Chinese architecture began can no longer be known. Ancient books say that the earliest people lived in caves and in the open, and that later sages taught them to build houses. Liang regarded this as later speculation, but cave dwelling certainly existed, and was still common in Henan and Shanxi when he wrote; moreover, cave dwellings and houses could exist side by side, and one did not necessarily replace the other.

A sunken courtyard cave dwelling on the Loess Plateau.
Kevin Poh, CC BY 2.0, Wikimedia Commons
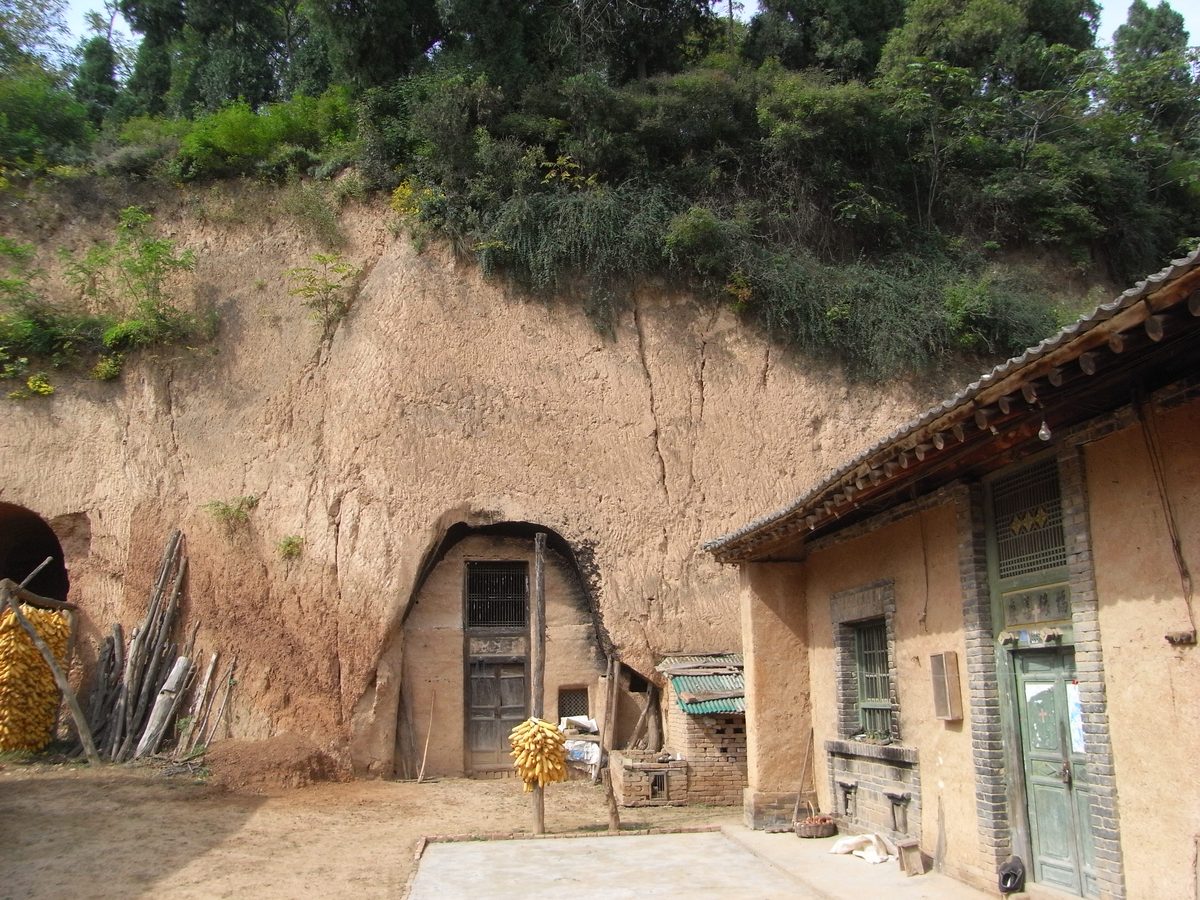
Cave dwellings cut into a loess cliff.
dayu490301, CC BY 3.0, Wikimedia Commons
Records before the Shang are hard to trust. Legend says that in the time of the Yellow Emperor there were no fixed towns; the hall of Yao was only three chi high, with an untrimmed thatched roof. Later ages cited this to praise Yao's frugality, but Liang thought it also showed how simple building techniques were. By the time of Shun, legend says, "in one year a settlement formed, in two a town, in three a city": early cities had begun to appear. Archaeology has found city sites older than the legends: Chengtoushan in Lixian, Hunan, is a round walled site about six thousand years old.
At the end of the Shang, King Zhou built palaces and parks on a large scale, all destroyed when the Zhou conquered the Shang. About three thousand years later, the Academia Sinica excavated at Yinxu in Anyang and found many rammed-earth platforms with large stone column bases set in neat rows; some bases still had bronze discs on them, and in several places the charred traces of timber columns remained in position, probably burned in war. Liang held that several basic features of later Chinese architecture, the frame system of timber columns on a platform and the layout of courtyards formed by multiple buildings, can already be confirmed in the Shang. After Liang wrote his book, earlier palace foundations were found at the Erlitou site in Yanshi, Henan, already with courtyards enclosed by corridors.
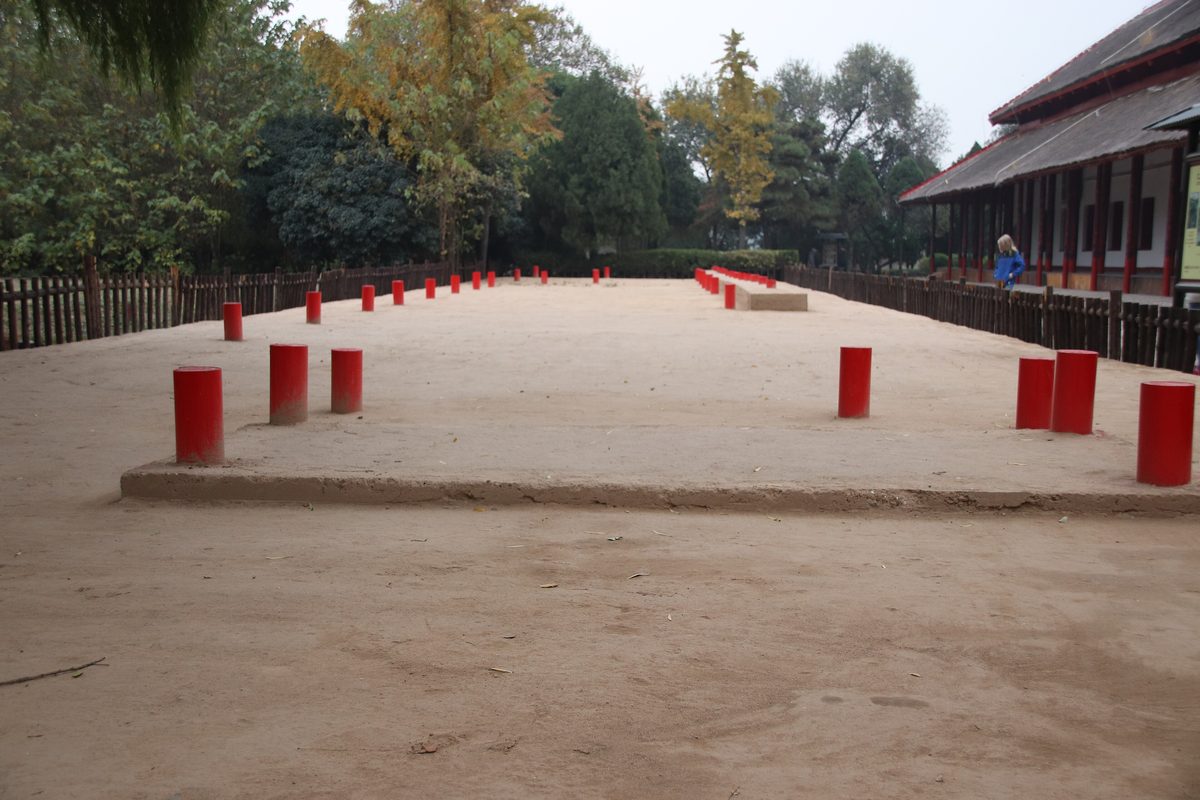
Rammed-earth foundations of the palace and temple site at Yinxu, Anyang, with column-base positions marked on the ground.
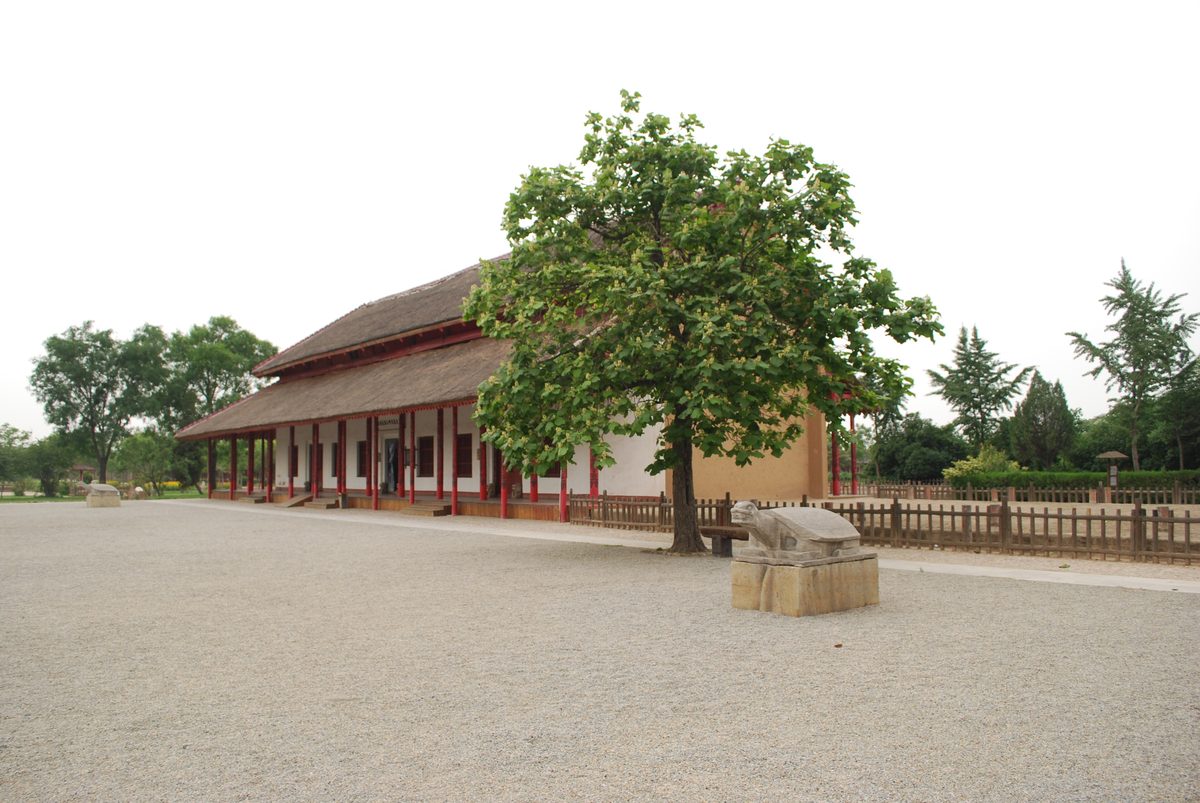
A hall in Shang style on foundation Yi 20 in the Yinxu palace area (modern reconstruction with thatched roof and rammed-earth platform), for illustration only.
guan, CC BY 3.0, Wikimedia Commons
Gugong Danfu, ancestor of the Zhou people, moved from cave dwellings to the foot of Mount Qi and built palaces and an ancestral temple, as told in the Book of Songs. King Wen made his capital at Feng and King Wu at Hao, southwest of present-day Xi'an. From the descriptions in the Book of Songs, rammed earth built between boards was the main method in Shaanxi at the time, but winged roofs, timber columns and level courtyards were already established. King Wen also built the Spirit Terrace, Spirit Pond and Spirit Park to share his pleasure with the people; Liang called them the earliest parks in the historical record. The Duke of Zhou's construction of Luoyi (in present-day Luoyang) is the earliest record of city planning in Chinese history. The Kaogongji (Record of Trades) in the Rites of Zhou says that the royal city is nine li on each side with three gates on each side, nine main avenues running each way within, the ancestral temple on the left and the altar of soil and grain on the right, the court in front and the market behind. Liang held that the square city wall and grid of streets became from then on the basic pattern of Chinese capitals.
In the Spring and Autumn period, as the feudal states absorbed one another and wealth became concentrated, palaces grew more extravagant. Ancestral temples and residences were subject to rules of rank, and transgressions were recorded and criticized in the histories: Duke Zhuang of Lu, for example, painted the columns of the ancestral temple red and carved the rafters, and Zhao Wenzi of Jin was rebuked for having his rafters polished. Hunting was popular at the time, and the most common building in parks was the tai (terrace): a tall square platform of rammed earth with pavilions on top for looking out from a height. In the Warring States period the rulers competed to "raise high terraces and beautify their palaces", with several hall platforms linked together; the Congtai of Zhao at Handan is an example, and when Liang wrote, more than thirty terrace sites still survived at the ancient capitals. The Yancheng site at Changzhou, Jiangsu, with three walls and three moats nested one within another, is a relatively well-preserved Spring and Autumn walled city.

The Congtai in Congtai Park, Handan (the present buildings are later reconstructions).
Shajia1110, CC BY-SA 4.0, Wikimedia Commons
What buildings of this period looked like can only be inferred from images on a few bronzes. A Warring States bronze fang in the Palace Museum is engraved with a picture of a palace: two timber stories on a high platform; on the lower story three columns divide two bays, each with a door, and bracket sets on the column tops support the tie-beam; the upper story has a pingzuo (a platform projecting outside the upper floor) and a balustrade. From this Liang concluded that the basic structure of buildings from the Qin and Han down to the Tang and Song was already established in the Warring States period. The states also built sections of long wall, laying the foundation for the Great Wall joined together after the Qin unification.
| Yinxu, Anyang↑: Rammed-earth platforms and column bases of the Shang palace area, the earliest place where the basic features of Chinese architecture can be confirmed. |
| Congtai, Handan↑: Site of a high terrace of the Warring States state of Zhao; the present buildings are later reconstructions. |
| Chengtoushan Site, Lixian, Hunan: A round walled site about six thousand years old, with a moat outside. | |
| Erlitou Site, Yanshi: A capital of the Xia–Shang transition; its palace foundations have courtyards enclosed by corridors; a museum stands nearby. | |
| Yancheng Site, Changzhou: A Spring and Autumn walled city with three walls and three moats nested one within another. |
← Chapter 1: Characteristics of Chinese ArchitectureContentsChapter 3: Qin and Han →